
3009 Allies Lane, Cross Plains, WI 53528
Local realty services provided by:Better Homes and Gardens Real Estate Special Properties
3009 Allies Lane,Cross Plains, WI 53528
$649,900
- 5 Beds
- 4 Baths
- 3,335 sq. ft.
- Single family
- Active
Upcoming open houses
- Sun, Sep 0611:00 am - 01:00 pm
Listed by: rich roberts
Office: century 21 affiliated roessler
MLS#:2031828
Source:WI_WIREX_SCW
Price summary
- Price:$649,900
- Price per sq. ft.:$194.87
About this home
Such a great family home with 5 bedrooms and 4 baths. In addition, there are two awesome spaces for entertaining! Start in the updated kitchen and spacious dining area, then let guests spill into the living room or out onto the deck. The lower level is made for fun, with a pool table, dry bar, TV lounge area, gas fireplace, and walkout to the patio. Having the primary bedroom plus another bedroom and laundry on the main level is a bonus on this 2 story! The larger-than-most lot sits on the quiet U-shaped street of Allies Ln. All this in a Great neighbor in the Middleton-Cross Plains School District, with a short trip to Middleton and Madison.
Contact an agent
Home facts
- Year built:2005
- Subdivision & Development:St Francis
- Listing ID #:2031828
- Added:3 day(s) ago
- Updated:September 05, 2026 at 11:33 AM
Rooms and interior
- Bedrooms:5
- Total bathrooms:4
- Full bathrooms:4
- Bathrooms Description:Master Bedroom Bath, Master Bedroom Bath: Full, Master Bedroom Bath: Tub/Shower Combo
- Kitchen Description:Dishwasher, Microwave, On Main Level, Range/Oven, Refrigerator
- Bedroom Description:Master Bedroom On Main Level, Walk-In Closet(s)
- Basement Description:Finished, Full, Walk Out/Outer Door
- Living area:3,335 sq. ft.
Heating and cooling
- Cooling:Central Air, Forced Air
- Heating:Forced Air, Natural Gas
Structure and exterior
- Year built:2005
- Building area:3,335 sq. ft.
- Lot area:0.34 Acres
- Architectural Style:Cape Cod, Contemporary
- Construction Materials:Brick, Vinyl
- Exterior Features:Deck, Patio
- Foundation Description:Poured Concrete
- Levels:2 Story
Schools
- High school:Middleton
- Middle school:Glacier Creek
- Elementary school:Park
Utilities
- Water:Municipal Water
- Sewer:Municipal Sewer
Finances and disclosures
- Price:$649,900
- Price per sq. ft.:$194.87
- Tax amount:$8,335 (2025)
Features and amenities
- Laundry features:Dryer, Washer
- Amenities:Cable/Satellite Available, High Speed Internet, High Speed Internet Available, Water Softener
Parking
- Parking description:2 Car Garage, Garage Opener Included
- Garage spaces:2
New listings near 3009 Allies Lane
- New
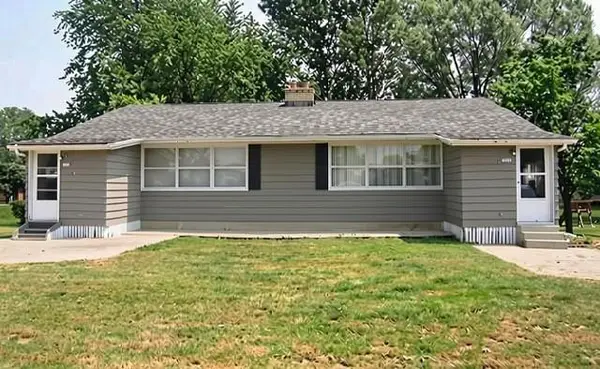 $389,000Active-- beds -- baths
3028-3030 Springfield Road, Cross Plains, WI 53528
MLS# 2031897Listed by: KELLER WILLIAMS REALTY - New
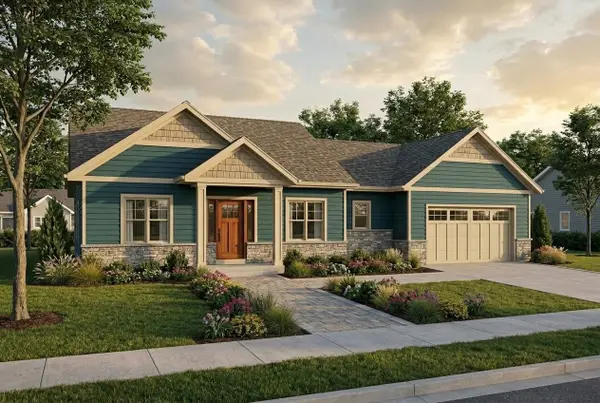 $664,900Active3 beds 2 baths1,860 sq. ft.
1419 Ridgetrail Drive, Cross Plains, WI 53528
MLS# 2031369Listed by: REALTY EXECUTIVES COOPER SPRANSY - New
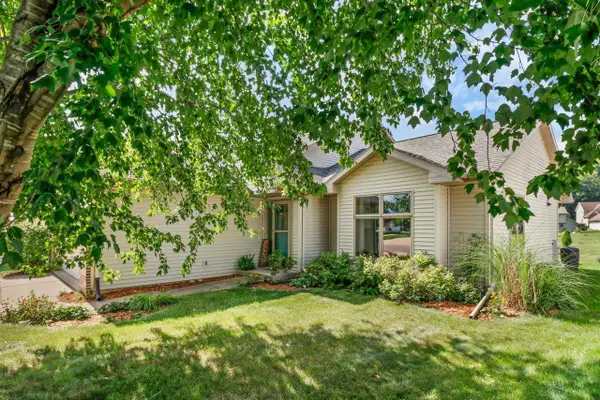 $510,000Active4 beds 2 baths2,096 sq. ft.
2309 American Legion Drive, Cross Plains, WI 53528
MLS# 2031296Listed by: COMPASS REAL ESTATE WISCONSIN 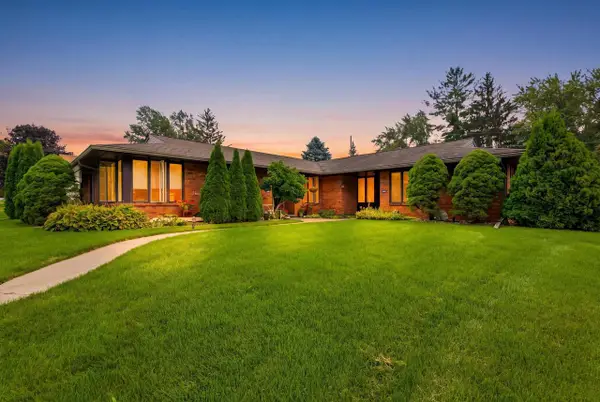 $549,900Active-- beds -- baths
2606-2608 Baer Street, Cross Plains, WI 53528
MLS# 2030666Listed by: PINNACLE REAL ESTATE GROUP LLC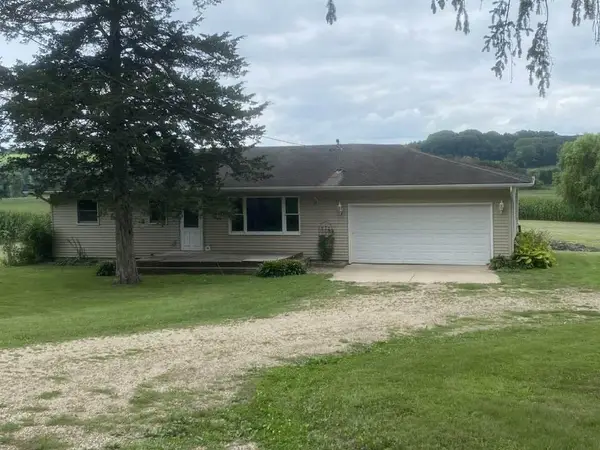 $365,000Active2 beds 1 baths1,048 sq. ft.
5615 County Road P, Cross Plains, WI 53528
MLS# 2030700Listed by: RESTAINO & ASSOCIATES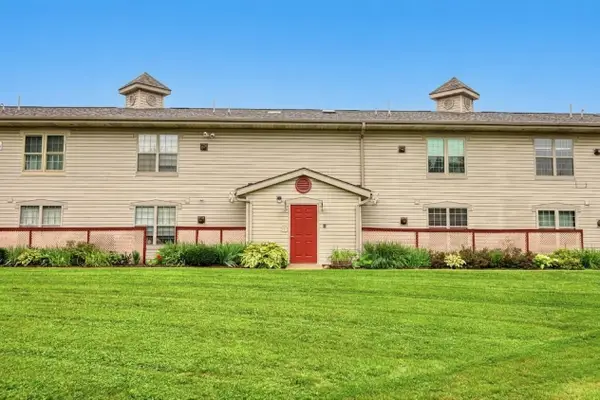 $210,000Active2 beds 1 baths915 sq. ft.
2313 Brewery Road, Cross Plains, WI 53528
MLS# 2030546Listed by: MADCITYHOMES.COM $157,900Active0.23 Acres
L07 Marchstone Boulevard, Cross Plains, WI 53528
MLS# 2029353Listed by: TIM O'BRIEN HOMES LLC $157,900Active0.23 Acres
L08 Marchstone Boulevard, Cross Plains, WI 53528
MLS# 2029355Listed by: TIM O'BRIEN HOMES LLC $249,900Active0.47 Acres
L63 Evergreen Parkway, Cross Plains, WI 53528
MLS# 2029356Listed by: TIM O'BRIEN HOMES LLC


Protect your home and budget from life's surprises with an Assurant Home Warranty, backed by a partner that supports you through every step of homeownership. Explore Plans.
© 2026 Better Homes and Gardens Real Estate LLC. An Anywhere Real Estate company. All rights reserved. Better Homes and Gardens® Real Estate is a registered trademark owned by Meredith Operations Corporation, licensed to Better Homes and Gardens Real Estate LLC and used with permission. Better Homes and Gardens Real Estate LLC fully supports the principles of the Fair Housing Act and the Equal Opportunity Act. Listing information is deemed reliable but is not guaranteed accurate.
Each office is independently owned and operated.
Any services or products provided by third parties are not provided by, affiliated with or related to Better Homes and Gardens Real Estate LLC, or its affiliated companies.