
325 Model Road, Cuba City, WI 53807
Local realty services provided by:Better Homes and Gardens Real Estate Special Properties
325 Model Road,Cuba City, WI 53807
$434,000
- 3 Beds
- 2 Baths
- 1,797 sq. ft.
- Single family
- Active
Upcoming open houses
- Thu, Sep 1705:00 pm - 06:30 pm
- Sun, Sep 2010:00 am - 12:00 pm
Listed by: paige leconte
Office: re/max advantage realty
MLS#:2032526
Source:WI_WIREX_SCW
Price summary
- Price:$434,000
- Price per sq. ft.:$241.51
About this home
Beautifully staged by Renee Hedberg with The Inviting Home, this stunning home is truly a must-see! Located in Cuba City?s newest subdivision, this custom-designed, zero-entry home by Gradel Home Improvements blends quality craftsmanship with fresh, modern style. The light-filled interior features warm wood tones, custom maple Wolf cabinetry, quartz countertops, black stainless-steel appliances, luxury vinyl plank flooring, and North Star windows. The spacious primary suite offers a generous walk-in closet and beautiful en-suite with a double-sink vanity. An attached three-car garage adds plenty of space, while the open, unfinished lower level offers room for two additional bedrooms, a large future living area, and is already stubbed for a third bathroom. Thoughtfully designed, beautifully finished, and move-in ready, this brand-new home offers incredible space to grow and make your own.
Contact an agent
Home facts
- Year built:2025
- Listing ID #:2032526
- Added:4 day(s) ago
- Updated:September 16, 2026 at 02:58 AM
Rooms and interior
- Bedrooms:3
- Total bathrooms:2
- Full bathrooms:2
- Bathrooms Description:Master Bedroom Bath, Master Bedroom Bath: Full, Master Bedroom Bath: Walk-In Shower, Stubbed For Bathroom on Lower
- Kitchen Description:Dishwasher, Disposal, Microwave, On Main Level, Range/Oven, Refrigerator
- Bedroom Description:Master Bedroom On Main Level, Walk-In Closet(s)
- Basement Description:8'+ Ceiling, Exposed, Full, Full Size Windows, Radon Mitigation System
- Living area:1,797 sq. ft.
Heating and cooling
- Cooling:Central Air, Forced Air
- Heating:Forced Air, Natural Gas
Structure and exterior
- Year built:2025
- Building area:1,797 sq. ft.
- Lot area:0.37 Acres
- Lot Features:ATV Trail Access
- Architectural Style:Ranch
- Construction Materials:Stone, Vinyl
- Exterior Features:Patio
- Foundation Description:Poured Concrete
- Levels:1 Story
Schools
- High school:Cuba City
- Middle school:Cuba City
- Elementary school:Cuba City
Utilities
- Water:Municipal Water
- Sewer:Municipal Sewer
Finances and disclosures
- Price:$434,000
- Price per sq. ft.:$241.51
- Tax amount:$760 (2024)
Features and amenities
- Amenities:High Speed Internet, High Speed Internet Available
Parking
- Parking description:3 Car Garage, Garage - Attached, Garage Opener Included
- Garage spaces:3
New listings near 325 Model Road
- New
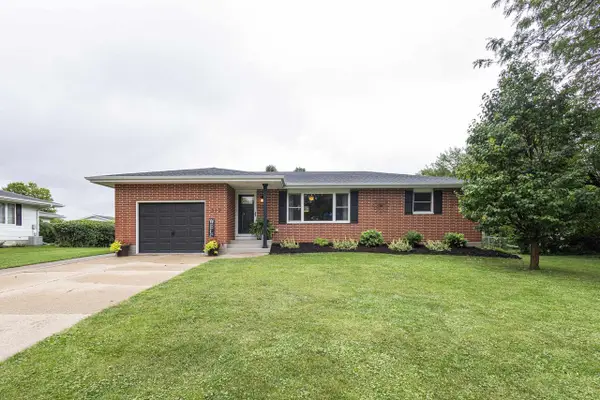 $279,900Active3 beds 2 baths2,093 sq. ft.
312 S Splinter Street, Cuba City, WI 53807
MLS# 2032353Listed by: LORI DROESSLER REAL ESTATE, IN - New
 $249,900Active4 beds 2 baths1,626 sq. ft.
107 W Bryan Street, Cuba City, WI 53807
MLS# 2032348Listed by: LORI DROESSLER REAL ESTATE, IN 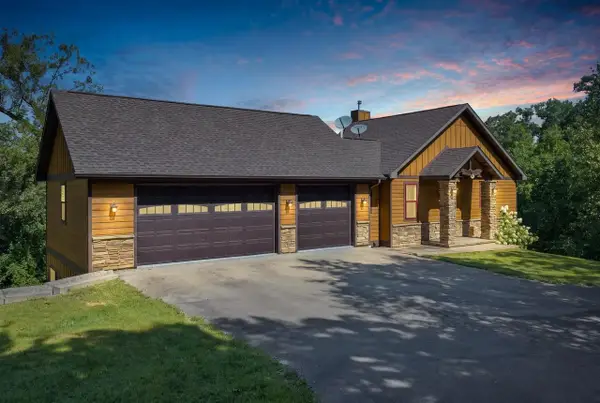 $647,400Active2 beds 3 baths1,915 sq. ft.
4769 West Lane, Cuba City, WI 53807
MLS# 2031416Listed by: EQUITY REAL ESTATE GROUP, LLC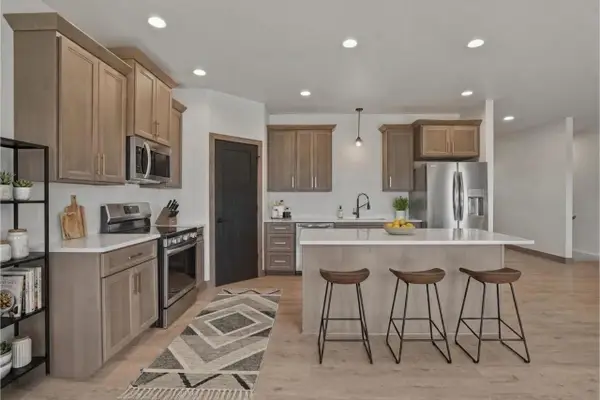 $317,000Active2 beds 2 baths1,534 sq. ft.
520 W Troy Street, Cuba City, WI 53807
MLS# 2031546Listed by: RE/MAX ADVANTAGE REALTY $229,900Pending4 beds 2 baths1,376 sq. ft.
210 N Cody Street, Cuba City, WI 53807
MLS# 2030735Listed by: LORI DROESSLER REAL ESTATE, IN $329,900Active4 beds 3 baths2,533 sq. ft.
205 W Kelly Street, Cuba City, WI 53807
MLS# 2029740Listed by: JON MILES REAL ESTATE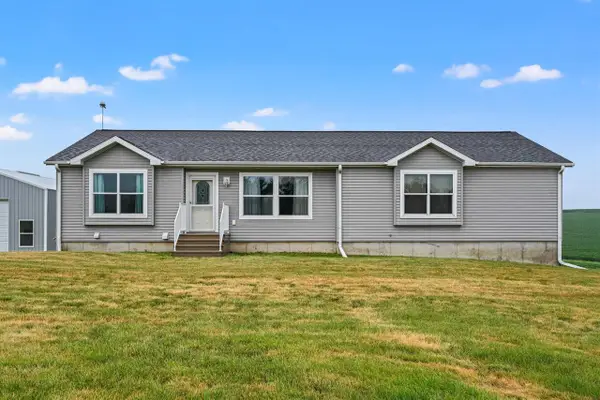 $557,000Active3 beds 3 baths3,094 sq. ft.
1365 County H Road, Cuba City, WI 53807
MLS# 2028610Listed by: REAL BROKER LLC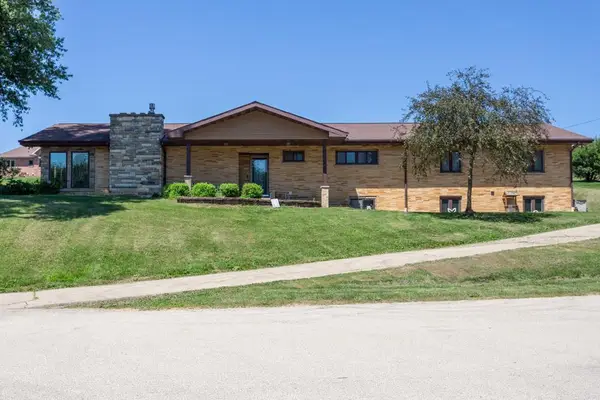 $300,000Active4 beds 3 baths2,732 sq. ft.
2162 Valley Lane, Cuba City, WI 53807
MLS# 2028555Listed by: RE/MAX ADVANTAGE REALTY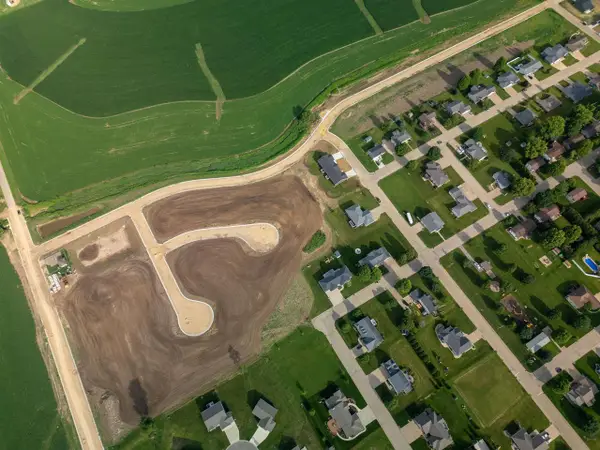 $25,000Active0.38 Acres
Lot 9 Southern Edge Estates Street, Cuba City, WI 53807
MLS# 2027894Listed by: LORI DROESSLER REAL ESTATE, IN


Protect your home and budget from life's surprises with an Assurant Home Warranty, backed by a partner that supports you through every step of homeownership. Explore Plans.
© 2026 Better Homes and Gardens Real Estate LLC. An Anywhere Real Estate company. All rights reserved. Better Homes and Gardens® Real Estate is a registered trademark owned by Meredith Operations Corporation, licensed to Better Homes and Gardens Real Estate LLC and used with permission. Better Homes and Gardens Real Estate LLC fully supports the principles of the Fair Housing Act and the Equal Opportunity Act. Listing information is deemed reliable but is not guaranteed accurate.
Each office is independently owned and operated.
Any services or products provided by third parties are not provided by, affiliated with or related to Better Homes and Gardens Real Estate LLC, or its affiliated companies.