
3553 E Bottsford AVENUE, Cudahy, WI 53110
Local realty services provided by:Better Homes and Gardens Real Estate Special Properties
Listed by: the gohsman group*
Office: keller williams ozaukee
MLS#:1978209
Source:Metro MLS
3553 E Bottsford AVENUE,Cudahy, WI 53110
$319,900
- 3 Beds
- 2 Baths
- 1,935 sq. ft.
- Single family
- Pending
Price summary
- Price:$319,900
- Price per sq. ft.:$165.32
About this home
Welcome to Cudahy! This updated stone-sided ranch is sure to impress. Located in North East Cudahy, the bright and spacious living room features refinished hardwood floors and large new windows. The updated kitchen showcases granite countertops, soft close cabinets and stainless appliances. The LL is a great space for game day and entertaining with a large rec room and stone bar. Relax on your covered back patio and enjoy a morning coffee or family BBQ! Hurry to book your showings today for this move-in ready home!
Contact an agent
Home facts
- Year built:1955
- Listing ID #:1978209
- Added:28 day(s) ago
- Updated:September 25, 2026 at 04:10 PM
Rooms and interior
- Bedrooms:3
- Total bathrooms:2
- Full bathrooms:2
- Flooring:Wood Floors
- Dining Description:On Main Level
- Bathrooms Description:Shower Over Tub, Shower on Lower
- Kitchen Description:Dishwasher, On Main Level, Oven, Range, Refrigerator
- Bedroom Description:Master Bedroom On Main Level
- Basement Description:Finished, Full, Sump Pump
- Living area:1,935 sq. ft.
Heating and cooling
- Cooling:Window/wall AC
- Heating:Natural Gas, Radiant/Hot Water
Structure and exterior
- Year built:1955
- Building area:1,935 sq. ft.
- Lot area:0.2 Acres
- Lot Features:Sidewalks
- Architectural Style:Ranch
- Construction Materials:Brick, Brick/Stone
- Exterior Features:Patio
- Foundation Description:Block
- Levels:1 Story
Schools
- High school:Cudahy
- Middle school:Cudahy
Utilities
- Water:Municipal Water
- Sewer:Municipal Sewer
Finances and disclosures
- Price:$319,900
- Price per sq. ft.:$165.32
- Tax amount:$5,113 (2025)
Features and amenities
- Appliances:Dishwasher, Oven, Range, Refrigerator, Washer, Window A/C
- Laundry features:Dryer, Washer
- Amenities:Cable/Satellite Available, High Speed Internet
Parking
- Parking description:1 Space, 2 Car Garage, Garage - Detached, Garage Opener Included
- Garage spaces:2
New listings near 3553 E Bottsford AVENUE
- New
 $369,900Active3 beds 1 baths2,273 sq. ft.
3905 E Klieforth Ave, Cudahy, WI 53110
MLS# 1982075Listed by: HOMESTEAD REALTY, INC - Open Sat, 9:30 to 11amNew
 $299,900Active3 beds 2 baths1,629 sq. ft.
3940 E Underwood AVENUE, Cudahy, WI 53110
MLS# 1981938Listed by: KELLER WILLIAMS REALTY-MILWAUKEE SOUTHWEST - New
 $240,000Active2 beds 2 baths1,450 sq. ft.
6000 S Buckhorn Ave, Cudahy, WI 53110
MLS# 1981823Listed by: REAL BROKER LLC - New
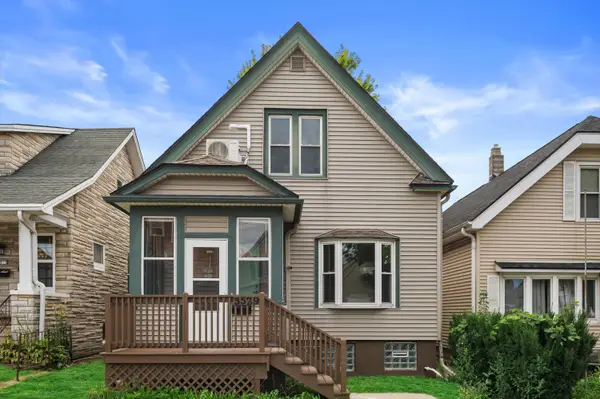 $330,000Active3 beds 2 baths1,364 sq. ft.
3529 E Plankinton Ave, Cudahy, WI 53110
MLS# 1981694Listed by: KELLER WILLIAMS REALTY-MILWAUKEE SOUTHWEST - New
 $349,900Active4 beds 4 baths1,614 sq. ft.
5863 S Hately Ave, Cudahy, WI 53110
MLS# 1981679Listed by: REALTY EXPERTS  $330,000Pending3 beds 2 baths1,458 sq. ft.
3412 E Allerton AVENUE, Cudahy, WI 53110
MLS# 1981221Listed by: ROSSETTO REALTY, LLC- New
 Listed by BHGRE$250,000Active2 beds 1 baths1,216 sq. ft.
3765 E Bottsford Avenue, Cudahy, WI 53110
MLS# 2032961Listed by: BETTER HOMES AND GARDENS REAL ESTATE DREAM PARTNERS  $249,900Pending3 beds 1 baths1,137 sq. ft.
3641 E Whittaker Ave, Cudahy, WI 53110
MLS# 1981142Listed by: COLDWELL BANKER REALTY- New
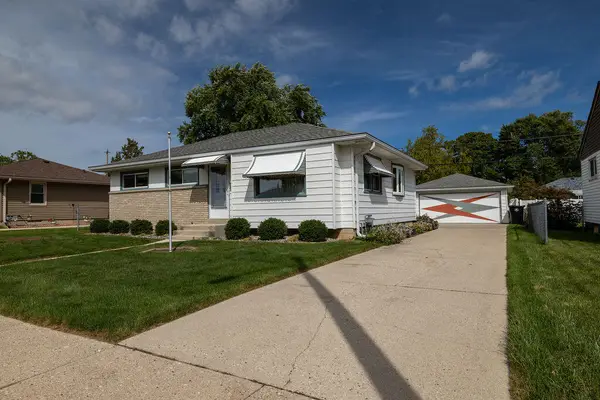 $347,900Active3 beds 2 baths1,027 sq. ft.
3828 E Van Eimeren Ave, Cudahy, WI 53110
MLS# 1981143Listed by: CENTURY 21 BENEFIT REALTY-LC - New
 $259,900Active-- beds -- baths2,792 sq. ft.
3957 E Holmes AVENUE, Cudahy, WI 53110
MLS# 1981081Listed by: RE/MAX FORWARD


Protect your home and budget from life's surprises with an Assurant Home Warranty, backed by a partner that supports you through every step of homeownership. Explore Plans.
© 2026 Better Homes and Gardens Real Estate LLC. An Anywhere Real Estate company. All rights reserved. Better Homes and Gardens® Real Estate is a registered trademark owned by Meredith Operations Corporation, licensed to Better Homes and Gardens Real Estate LLC and used with permission. Better Homes and Gardens Real Estate LLC fully supports the principles of the Fair Housing Act and the Equal Opportunity Act. Listing information is deemed reliable but is not guaranteed accurate.
Each office is independently owned and operated.
Any services or products provided by third parties are not provided by, affiliated with or related to Better Homes and Gardens Real Estate LLC, or its affiliated companies.