
3807 E Edgerton AVENUE, Cudahy, WI 53110
Local realty services provided by:Better Homes and Gardens Real Estate Star Homes
Listed by: curt klenz
Office: apex realtors llc.
MLS#:1977520
Source:Metro MLS
3807 E Edgerton AVENUE,Cudahy, WI 53110
$425,000
- 4 Beds
- 4 Baths
- 1,977 sq. ft.
- Single family
- Active
Price summary
- Price:$425,000
- Price per sq. ft.:$214.97
About this home
Stunning Cudahy two story property with fresh updates throughout. Complete new kitchen. 2 Main floor floor bedrooms 1 with full bath attached. Upper primary suite is huge with a giant walk-in closet and a full bath with walk-in shower stall that is completely updated. Second full bath on upper as well large open space on upper would make a great office or play area or? Everything has been freshly painted both inside and out. Decent size yard with detached 2 1/2 car garage.
Contact an agent
Home facts
- Year built:1913
- Subdivision & Development:Eatons
- Listing ID #:1977520
- Added:1 day(s) ago
- Updated:August 25, 2026 at 05:12 AM
Rooms and interior
- Bedrooms:4
- Total bathrooms:4
- Full bathrooms:3
- Dining Description:On Main Level
- Bathrooms Description:Master Bedroom Bath, Master Bedroom Bath: Tub/Shower Combo, Master Bedroom Bath: Walk-In Shower, Shower Over Tub, Shower Stall, Tub Only
- Kitchen Description:Dishwasher, Disposal, On Main Level
- Bedroom Description:Master Bedroom On Upper Level
- Basement Description:Full, Walk Out/Outer Door
- Living area:1,977 sq. ft.
Heating and cooling
- Cooling:Forced Air
- Heating:Forced Air, Natural Gas
Structure and exterior
- Year built:1913
- Building area:1,977 sq. ft.
- Lot area:0.17 Acres
- Lot Features:Sidewalks
- Architectural Style:Colonial
- Construction Materials:Aluminum, Aluminum Trim, Aluminum/Steel
- Foundation Description:Block
- Levels:2 Story
Schools
- High school:Cudahy
- Middle school:Cudahy
Utilities
- Water:Municipal Water
- Sewer:Municipal Sewer
Finances and disclosures
- Price:$425,000
- Price per sq. ft.:$214.97
- Tax amount:$4,416 (2025)
Features and amenities
- Appliances:Dishwasher, Disposal
Parking
- Parking description:2 Car Garage, Garage - Detached
- Garage spaces:2
New listings near 3807 E Edgerton AVENUE
- New
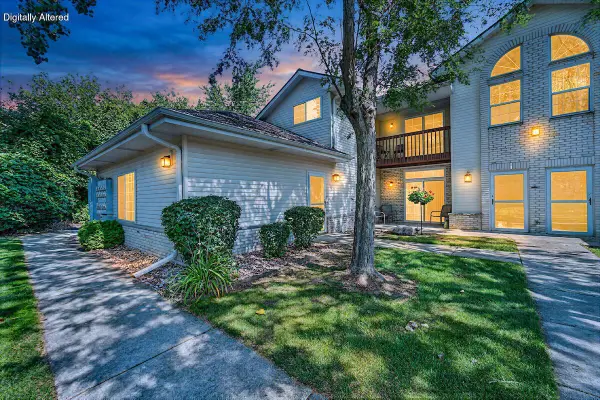 $235,900Active2 beds 2 baths1,365 sq. ft.
6115 S Creekside DRIVE ##12, Cudahy, WI 53110
MLS# 1977278Listed by: RETHOUGHT REAL ESTATE 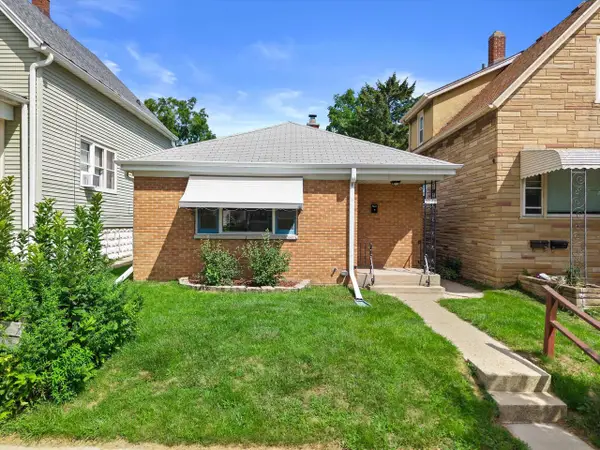 $285,000Pending3 beds 2 baths1,637 sq. ft.
3948 E Underwood AVENUE, Cudahy, WI 53110
MLS# 1976655Listed by: CREAM CITY REAL ESTATE CO- Open Thu, 5 to 7pmNew
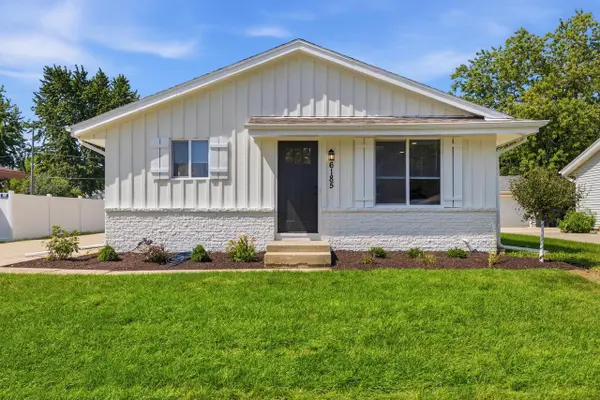 $389,900Active3 beds 2 baths1,904 sq. ft.
6185 S Merrill AVENUE, Cudahy, WI 53110
MLS# 1976560Listed by: REALTY EXECUTIVES INTEGRITY BROOKFIELD  $414,900Pending-- beds -- baths2,707 sq. ft.
3764 E College AVENUE #3764A, Cudahy, WI 53110
MLS# 1976183Listed by: FIRST WEBER INC - MENOMONEE FALLS $339,000Pending4 beds 2 baths1,715 sq. ft.
3503 E Whittaker AVENUE, Cudahy, WI 53110
MLS# 1976012Listed by: SHOREWEST REALTORS, INC. $369,900Pending-- beds -- baths2,944 sq. ft.
3800 E Pulaski AVENUE, Cudahy, WI 53110
MLS# 1975891Listed by: M3 REALTY $299,300Active3 beds 3 baths1,585 sq. ft.
3210 E Donald AVENUE, Cudahy, WI 53110
MLS# 1975783Listed by: SHOREWEST REALTORS, INC. $394,900Pending3 beds 2 baths1,750 sq. ft.
5553 S Swift AVENUE, Cudahy, WI 53110
MLS# 1975484Listed by: RE/MAX REALTY CENTER $219,999Pending3 beds 1 baths989 sq. ft.
5264 S Packard AVENUE, Cudahy, WI 53110
MLS# 1975172Listed by: EMPOWERMENT REALTY GROUP LLC


Protect your home and budget from life's surprises with an Assurant Home Warranty, backed by a partner that supports you through every step of homeownership. Explore Plans.
© 2026 Better Homes and Gardens Real Estate LLC. An Anywhere Real Estate company. All rights reserved. Better Homes and Gardens® Real Estate is a registered trademark owned by Meredith Operations Corporation, licensed to Better Homes and Gardens Real Estate LLC and used with permission. Better Homes and Gardens Real Estate LLC fully supports the principles of the Fair Housing Act and the Equal Opportunity Act. Listing information is deemed reliable but is not guaranteed accurate.
Each office is independently owned and operated.
Any services or products provided by third parties are not provided by, affiliated with or related to Better Homes and Gardens Real Estate LLC, or its affiliated companies.