
6000 S Buckhorn AVENUE #302, Cudahy, WI 53110
Local realty services provided by:Better Homes and Gardens Real Estate Star Homes
Listed by: ryan mcnally
Office: real broker llc.
MLS#:1981823
Source:Metro MLS
6000 S Buckhorn AVENUE #302,Cudahy, WI 53110
$240,000
- 2 Beds
- 2 Baths
- 1,450 sq. ft.
- Condominium
- Active
Price summary
- Price:$240,000
- Price per sq. ft.:$165.52
- Monthly HOA dues:$315
About this home
Tucked away on the top floor of this well-maintained, secure community, this inviting residence offers the perfect blend of comfort, convenience, and peaceful living. Step into an open-concept layout designed for easy everyday living and relaxed entertaining. A bright living area centers around a cozy gas fireplace, with patio doors leading out to your private balcony, and in unit laundry! The primary bedroom features a generous walk-in closet and private bath for a true privacy. Enjoy the perks of the Cudahy Connection lifestyle: a secure, elevator-served building with underground parking locker, and a first-floor community and fitness room. The tucked-away location delivers privacy without sacrificing access--parks, shopping, dining, and the interstate are all nearby!
Contact an agent
Home facts
- Year built:2005
- Listing ID #:1981823
- Added:1 day(s) ago
- Updated:September 25, 2026 at 10:02 PM
Rooms and interior
- Bedrooms:2
- Total bathrooms:2
- Full bathrooms:2
- Flooring:Wood or Sim.Wood Floors
- Dining Description:On Main Level
- Bathrooms Description:Master Bedroom Bath, Master Bedroom Bath: Walk-In Shower, Tub Only
- Kitchen Description:Dishwasher, Disposal, Microwave, On Main Level, Oven, Range, Refrigerator
- Bedroom Description:Master Bedroom On Main Level, Walk-In Closet(s)
- Living area:1,450 sq. ft.
Heating and cooling
- Cooling:Central Air, Forced Air
- Heating:Forced Air, Natural Gas
Structure and exterior
- Year built:2005
- Building area:1,450 sq. ft.
- Construction Materials:Aluminum, Aluminum Trim, Aluminum/Steel, Brick, Brick/Stone
- Exterior Features:Balcony
- Levels:Midrise: 3-5 Stories
Utilities
- Water:Municipal Water
- Sewer:Municipal Sewer
Finances and disclosures
- Price:$240,000
- Price per sq. ft.:$165.52
- Tax amount:$3,620 (2025)
Features and amenities
- Appliances:Dishwasher, Disposal, Microwave, Oven, Range, Refrigerator, Washer
- Laundry features:Dryer, In-Unit Laundry, Washer
Parking
- Parking description:1 Car Garage, Garage - Attached, Garage Opener Included, Surface, Underground Garage
- Garage spaces:1
New listings near 6000 S Buckhorn AVENUE #302
 $369,900Active-- beds -- baths2,273 sq. ft.
3905 E Klieforth AVENUE #3907, Cudahy, WI 53110
MLS# 1982075Listed by: HOMESTEAD REALTY, INC- Open Sat, 9:30 to 11amNew
 $299,900Active3 beds 2 baths1,629 sq. ft.
3940 E Underwood AVENUE, Cudahy, WI 53110
MLS# 1981938Listed by: KELLER WILLIAMS REALTY-MILWAUKEE SOUTHWEST - New
 $330,000Active3 beds 2 baths1,364 sq. ft.
3529 E Plankinton AVENUE, Cudahy, WI 53110
MLS# 1981694Listed by: KELLER WILLIAMS REALTY-MILWAUKEE SOUTHWEST - New
 $349,900Active4 beds 4 baths1,614 sq. ft.
5863 S Hately Ave, Cudahy, WI 53110
MLS# 1981679Listed by: REALTY EXPERTS  $330,000Pending3 beds 2 baths1,458 sq. ft.
3412 E Allerton AVENUE, Cudahy, WI 53110
MLS# 1981221Listed by: ROSSETTO REALTY, LLC- New
 Listed by BHGRE$250,000Active2 beds 1 baths1,216 sq. ft.
3765 E Bottsford Avenue, Cudahy, WI 53110
MLS# 2032961Listed by: BETTER HOMES AND GARDENS REAL ESTATE DREAM PARTNERS  $249,900Pending3 beds 1 baths1,137 sq. ft.
3641 E Whittaker Ave, Cudahy, WI 53110
MLS# 1981142Listed by: COLDWELL BANKER REALTY- New
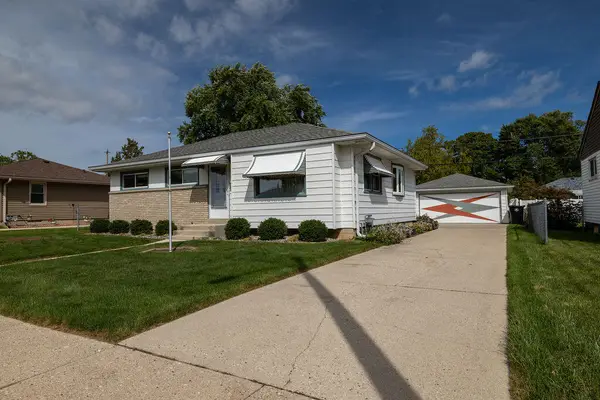 $347,900Active3 beds 2 baths1,027 sq. ft.
3828 E Van Eimeren Ave, Cudahy, WI 53110
MLS# 1981143Listed by: CENTURY 21 BENEFIT REALTY-LC - New
 $259,900Active-- beds -- baths2,792 sq. ft.
3957 E Holmes AVENUE, Cudahy, WI 53110
MLS# 1981081Listed by: RE/MAX FORWARD


Protect your home and budget from life's surprises with an Assurant Home Warranty, backed by a partner that supports you through every step of homeownership. Explore Plans.
© 2026 Better Homes and Gardens Real Estate LLC. An Anywhere Real Estate company. All rights reserved. Better Homes and Gardens® Real Estate is a registered trademark owned by Meredith Operations Corporation, licensed to Better Homes and Gardens Real Estate LLC and used with permission. Better Homes and Gardens Real Estate LLC fully supports the principles of the Fair Housing Act and the Equal Opportunity Act. Listing information is deemed reliable but is not guaranteed accurate.
Each office is independently owned and operated.
Any services or products provided by third parties are not provided by, affiliated with or related to Better Homes and Gardens Real Estate LLC, or its affiliated companies.