
6035 S Crosswinds DRIVE #5, Cudahy, WI 53110
Local realty services provided by:Better Homes and Gardens Real Estate Star Homes
Listed by: john newland
Office: terranova real estate
MLS#:1984763
Source:Metro MLS
6035 S Crosswinds DRIVE #5,Cudahy, WI 53110
$274,900
- 2 Beds
- 2 Baths
- 1,440 sq. ft.
- Condominium
- Active
Price summary
- Price:$274,900
- Price per sq. ft.:$190.9
- Monthly HOA dues:$317
About this home
Updated and clean, this spacious two-story unit in popular Crosswinds of Cudahy is move-in-ready for a new owner! Offering no step entries, the unit features an open floorplan with a large living room w/gas fireplace to make for a cozy retreat, formal dining room, and kitchen updated with solid surface counters and newer stainless steel appliances. Stylish and durable LVP floors throughout the main level. The full bath with shower stall on the main compliments a larger full bath on the upper. Upstairs finds two sizable bedrooms with soaring vaulted ceilings, with the primary boasting an ample walk-in closet and the second bedroom with ribbed ceiling and skylight. A washer & dryer are included in the upper level laundry. The attached two car garage has overhead storage & heater. A must see!
Contact an agent
Home facts
- Year built:1998
- Listing ID #:1984763
- Added:6 day(s) ago
- Updated:October 21, 2026 at 04:17 PM
Rooms and interior
- Bedrooms:2
- Total bathrooms:2
- Full bathrooms:2
- Flooring:Wood or Sim.Wood Floors
- Dining Description:On Main Level
- Bathrooms Description:Shower Over Tub, Shower Stall, Tub Only
- Kitchen Description:Dishwasher, Disposal, Microwave, On Main Level, Oven, Range, Refrigerator
- Bedroom Description:Master Bedroom On Upper Level, Walk-In Closet(s)
- Living area:1,440 sq. ft.
Heating and cooling
- Cooling:Central Air, Forced Air
- Heating:Forced Air, Natural Gas
Structure and exterior
- Year built:1998
- Building area:1,440 sq. ft.
- Construction Materials:Aluminum, Aluminum/Steel
- Exterior Features:Patio/Porch, Private Entry
- Levels:2 Story
Schools
- High school:Cudahy
- Middle school:Cudahy
Utilities
- Water:Municipal Water
- Sewer:Municipal Sewer
Finances and disclosures
- Price:$274,900
- Price per sq. ft.:$190.9
- Tax amount:$4,363 (2025)
Features and amenities
- Appliances:Dishwasher, Disposal, Microwave, Oven, Range, Refrigerator, Washer
- Laundry features:Dryer, In-Unit Laundry, Washer
- Amenities:Cable/Satellite Available, Cathedral/Vaulted Ceiling, High Speed Internet, Skylight(s)
Parking
- Parking description:2 Car Garage, Garage - Attached, Garage - Heated
- Garage spaces:2
New listings near 6035 S Crosswinds DRIVE #5
- New
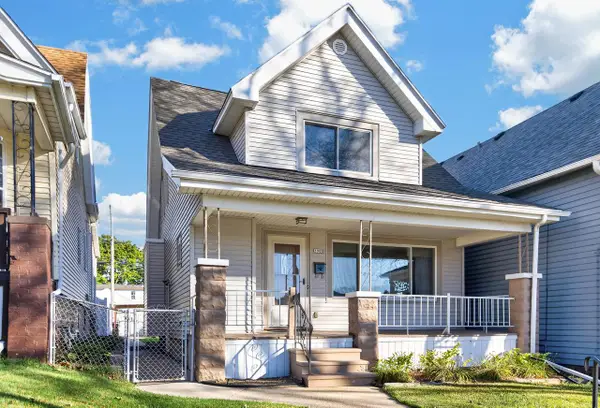 $229,800Active2 beds 1 baths1,240 sq. ft.
3908 E Cudahy AVENUE, Cudahy, WI 53110
MLS# 1985481Listed by: SHOREWEST REALTORS, INC. - New
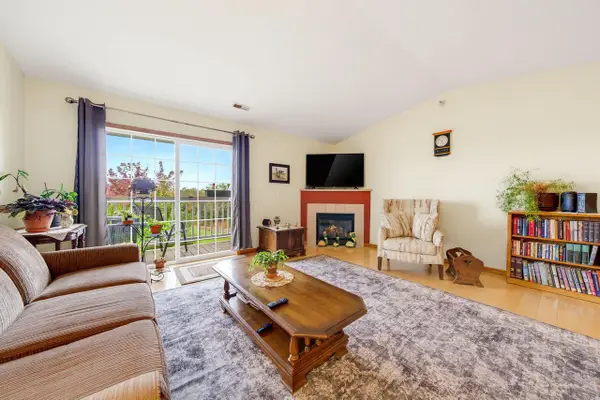 $240,900Active2 beds 2 baths1,425 sq. ft.
6020 S Buckhorn AVENUE #304, Cudahy, WI 53110
MLS# 1985207Listed by: HOMESTEAD REALTY, INC 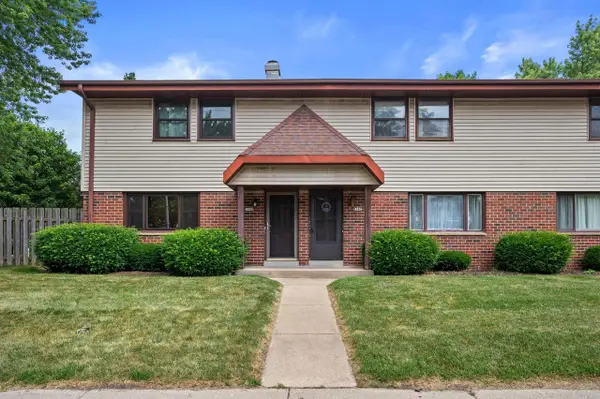 $224,900Active3 beds 2 baths1,557 sq. ft.
2800 E Grange AVENUE, Cudahy, WI 53110
MLS# 1984950Listed by: EXP REALTY, LLC MKE $550,000Pending4 beds 3 baths3,600 sq. ft.
3802 E Armour AVENUE, Cudahy, WI 53110
MLS# 1984564Listed by: SHOREWEST REALTORS, INC.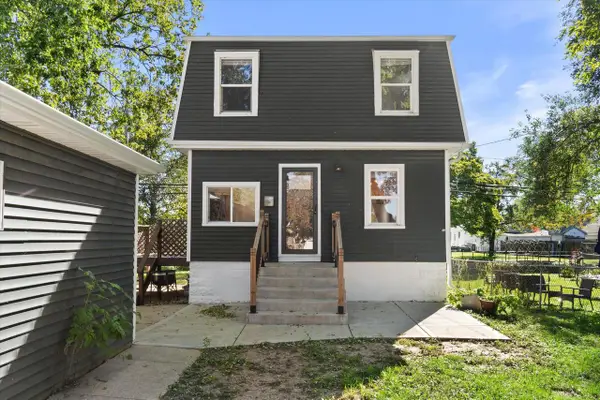 $289,000Pending3 beds 2 baths1,040 sq. ft.
3721 E Birchwood AVENUE, Cudahy, WI 53110
MLS# 1984347Listed by: REAL BROKER MILWAUKEE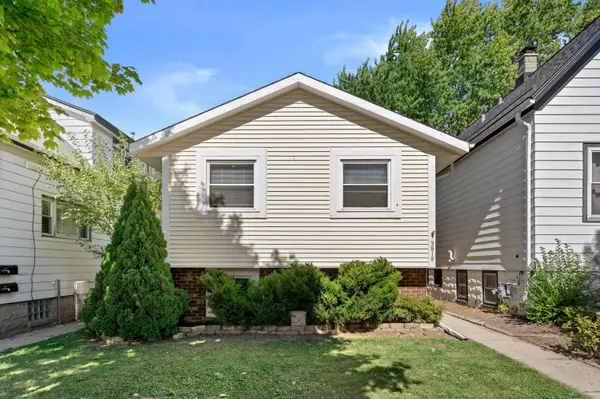 $299,900Active3 beds 2 baths1,600 sq. ft.
3818 E Underwood Ave, Cudahy, WI 53110
MLS# 1984345Listed by: NEXTHOME SIGNATURE GROUP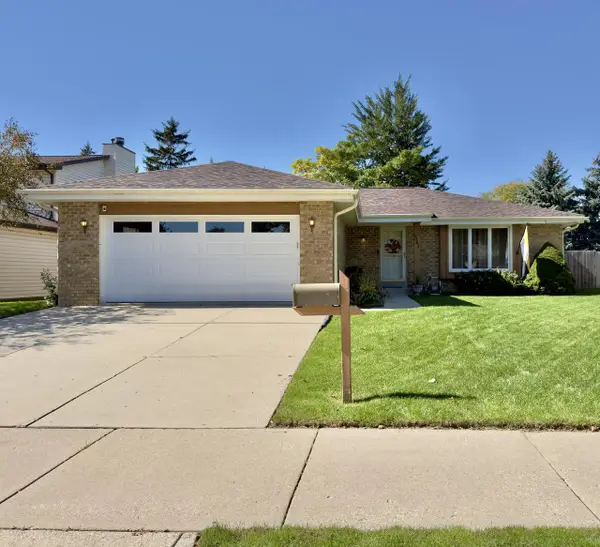 $355,000Pending3 beds 3 baths1,488 sq. ft.
5641 S Swift AVENUE, Cudahy, WI 53110
MLS# 1983782Listed by: ROOTS REALTY, LLC $239,900Active3 beds 2 baths1,155 sq. ft.
3811 E Pulaski AVENUE, Cudahy, WI 53110
MLS# 1983464Listed by: T3 REALTY, LLC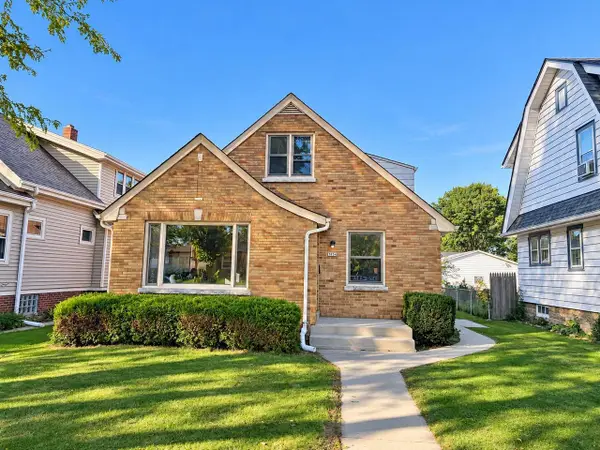 $347,900Active3 beds 2 baths1,834 sq. ft.
3854 E Carpenter AVENUE, Cudahy, WI 53110
MLS# 1983291Listed by: HOMESTEAD REALTY, INC


Protect your home and budget from life's surprises with an Assurant Home Warranty, backed by a partner that supports you through every step of homeownership. Explore Plans.
© 2026 Better Homes and Gardens Real Estate LLC. An Anywhere Real Estate company. All rights reserved. Better Homes and Gardens® Real Estate is a registered trademark owned by Meredith Operations Corporation, licensed to Better Homes and Gardens Real Estate LLC and used with permission. Better Homes and Gardens Real Estate LLC fully supports the principles of the Fair Housing Act and the Equal Opportunity Act. Listing information is deemed reliable but is not guaranteed accurate.
Each office is independently owned and operated.
Any services or products provided by third parties are not provided by, affiliated with or related to Better Homes and Gardens Real Estate LLC, or its affiliated companies.