
6115 S Creekside DRIVE ##12, Cudahy, WI 53110
Local realty services provided by:Better Homes and Gardens Real Estate Power Realty
Listed by: danigsha alicea
Office: rethought real estate
MLS#:1977278
Source:Metro MLS
6115 S Creekside DRIVE ##12,Cudahy, WI 53110
$235,900
- 2 Beds
- 2 Baths
- 1,365 sq. ft.
- Condominium
- Active
Price summary
- Price:$235,900
- Price per sq. ft.:$172.82
- Monthly HOA dues:$225
About this home
Get ready to fall in love with this move-in-ready condo at 6115 S Creekside Dr #12! Step inside to soaring vaulted ceilings and a bright, open-concept layout designed for both relaxing and entertaining. The kitchen features a breakfast bar and flows effortlessly into the dining and living areas. You'll love the 2 spacious bedrooms, including a primary suite with private bath, plus a versatile den/loft for an office, lounge or extra living space. Step outside onto your private balcony, enjoy the convenience of in-unit laundry and an attached 2-car garage. Located near Lake Michigan with easy freeway access and close to shopping, dining, parks and more. Spacious, stylish and low-maintenance--this one is ready to welcome you home!
Contact an agent
Home facts
- Year built:1997
- Listing ID #:1977278
- Added:3 day(s) ago
- Updated:August 25, 2026 at 05:12 AM
Rooms and interior
- Bedrooms:2
- Total bathrooms:2
- Full bathrooms:2
- Flooring:Wood or Sim.Wood Floors
- Dining Description:On Main Level
- Bathrooms Description:Master Bedroom Bath, Master Bedroom Bath: Tub/Shower Combo, Shower Over Tub, Shower Stall, Tub Only
- Kitchen Description:Dishwasher, Microwave, On Main Level, Oven, Range
- Bedroom Description:Master Bedroom On Main Level
- Living area:1,365 sq. ft.
Heating and cooling
- Cooling:Central Air
- Heating:Natural Gas
Structure and exterior
- Year built:1997
- Building area:1,365 sq. ft.
- Construction Materials:Brick, Brick/Stone, Vinyl
- Exterior Features:Balcony, Patio/Porch
Schools
- High school:Cudahy
- Middle school:Cudahy
- Elementary school:Mitchell
Utilities
- Water:Municipal Water
- Sewer:Municipal Sewer
Finances and disclosures
- Price:$235,900
- Price per sq. ft.:$172.82
- Tax amount:$4,334 (2025)
Features and amenities
- Appliances:Dishwasher, Microwave, Oven, Range
- Laundry features:In-Unit Laundry
- Amenities:Cable/Satellite Available, Cathedral/Vaulted Ceiling, High Speed Internet, Loft
Parking
- Parking description:2 Car Garage, Garage - Attached, Garage Opener Included, Surface
- Garage spaces:2
New listings near 6115 S Creekside DRIVE ##12
- New
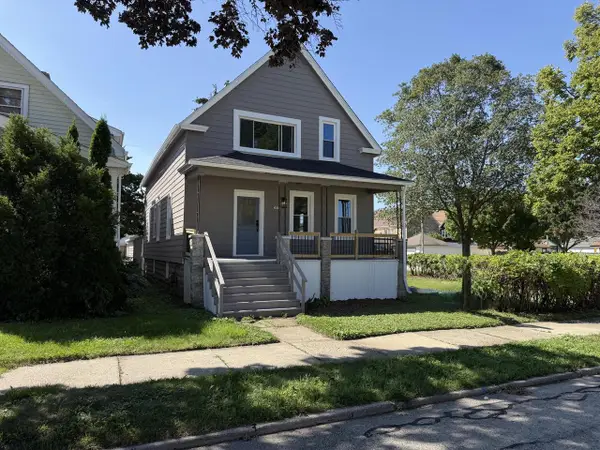 $425,000Active4 beds 4 baths1,977 sq. ft.
3807 E Edgerton AVENUE, Cudahy, WI 53110
MLS# 1977520Listed by: APEX REALTORS LLC 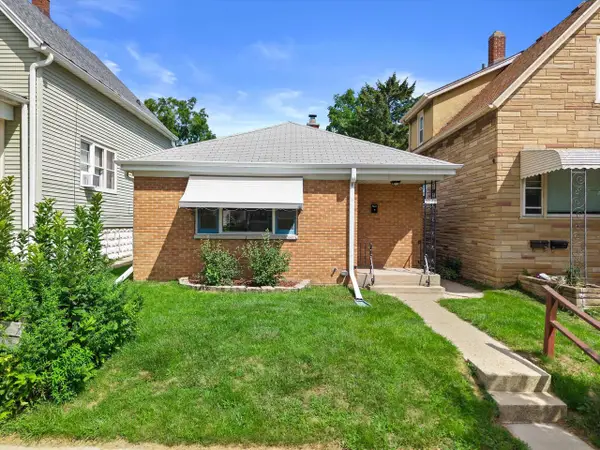 $285,000Pending3 beds 2 baths1,637 sq. ft.
3948 E Underwood AVENUE, Cudahy, WI 53110
MLS# 1976655Listed by: CREAM CITY REAL ESTATE CO- Open Thu, 5 to 7pmNew
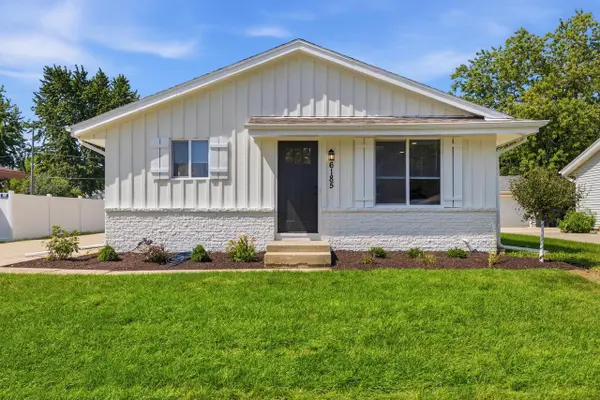 $389,900Active3 beds 2 baths1,904 sq. ft.
6185 S Merrill AVENUE, Cudahy, WI 53110
MLS# 1976560Listed by: REALTY EXECUTIVES INTEGRITY BROOKFIELD  $414,900Pending-- beds -- baths2,707 sq. ft.
3764 E College AVENUE #3764A, Cudahy, WI 53110
MLS# 1976183Listed by: FIRST WEBER INC - MENOMONEE FALLS $339,000Pending4 beds 2 baths1,715 sq. ft.
3503 E Whittaker AVENUE, Cudahy, WI 53110
MLS# 1976012Listed by: SHOREWEST REALTORS, INC. $369,900Pending-- beds -- baths2,944 sq. ft.
3800 E Pulaski AVENUE, Cudahy, WI 53110
MLS# 1975891Listed by: M3 REALTY $299,300Active3 beds 3 baths1,585 sq. ft.
3210 E Donald AVENUE, Cudahy, WI 53110
MLS# 1975783Listed by: SHOREWEST REALTORS, INC. $394,900Pending3 beds 2 baths1,750 sq. ft.
5553 S Swift AVENUE, Cudahy, WI 53110
MLS# 1975484Listed by: RE/MAX REALTY CENTER $219,999Pending3 beds 1 baths989 sq. ft.
5264 S Packard AVENUE, Cudahy, WI 53110
MLS# 1975172Listed by: EMPOWERMENT REALTY GROUP LLC


Protect your home and budget from life's surprises with an Assurant Home Warranty, backed by a partner that supports you through every step of homeownership. Explore Plans.
© 2026 Better Homes and Gardens Real Estate LLC. An Anywhere Real Estate company. All rights reserved. Better Homes and Gardens® Real Estate is a registered trademark owned by Meredith Operations Corporation, licensed to Better Homes and Gardens Real Estate LLC and used with permission. Better Homes and Gardens Real Estate LLC fully supports the principles of the Fair Housing Act and the Equal Opportunity Act. Listing information is deemed reliable but is not guaranteed accurate.
Each office is independently owned and operated.
Any services or products provided by third parties are not provided by, affiliated with or related to Better Homes and Gardens Real Estate LLC, or its affiliated companies.