
1045 10th Avenue, Cumberland, WI 54829
Local realty services provided by:Better Homes and Gardens Real Estate Advantage One
1045 10th Avenue,Cumberland, WI 54829
$270,000
- 3 Beds
- 3 Baths
- - sq. ft.
- Single family
- Sold
Listed by: brian stevens
Office: dane arthur real estate agency
MLS#:7114404
Source:NSMLS
Sorry, we are unable to map this address
Price summary
- Price:$270,000
About this home
Welcome home to this beautifully remodeled 3-bedroom, 3-bathroom home in the heart of Cumberland! Ideally located within walking distance of the middle school and high school, this property offers both convenience and a peaceful setting. Set back from the road on a spacious, level lot, the home features a fully fenced backyard perfect for children, pets, and outdoor gatherings. Step inside to discover a warm and inviting interior with tasteful updates throughout. The cozy living room is highlighted by a charming wood-burning fireplace, creating the perfect space to relax on a chilly Wisconsin evening. Downstairs, you'll find a large family room designed for entertaining, complete with a built-in bar and plenty of room for game days, holidays, or gatherings with family and friends. With its thoughtful updates, spacious layout, excellent location, and move-in-ready condition, this home offers everything you've been looking for. Schedule your private showing today and see all this Cumberland gem has to offer....
Contact an agent
Home facts
- Year built:1964
- Subdivision & Development:Talbots Morning Sun Add
- Listing ID #:7114404
- Added:51 day(s) ago
- Updated:September 12, 2026 at 07:32 AM
Rooms and interior
- Bedrooms:3
- Total bathrooms:3
- Full bathrooms:1
- Half bathrooms:1
- Kitchen Description:Dishwasher, Microwave, Range, Refrigerator
- Basement:Yes
- Basement Description:Finished, Full
Heating and cooling
- Cooling:Central Air
- Heating:Forced Air
- Central air:Yes
Structure and exterior
- Roof:Asphalt
- Year built:1964
- Levels:1 Story
Utilities
- Water:City Water - Connected
- Sewer:City Sewer - Connected
Finances and disclosures
- Price:$270,000
- Tax amount:$3,371 (2025)
Features and amenities
- Appliances:Microwave, Range, Refrigerator, Washer
- Laundry features:Dryer, Washer
Parking
- Parking description:Attached Garage
- Garage:Yes
- Garage spaces:1
New listings near 1045 10th Avenue
- Open Sat, 10am to 12pmNew
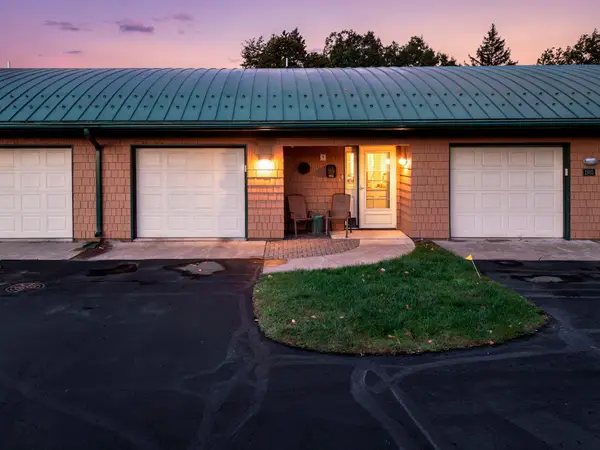 $450,000Active2 beds 2 baths1,607 sq. ft.
1981 Superior Avenue #9, Cumberland, WI 54829
MLS# 7140372Listed by: EDINA REALTY, INC. - New
 $499,900Active3 beds 1 baths1,480 sq. ft.
2513 E Grenquist Lake Lane, Cumberland, WI 54829
MLS# 7137436Listed by: EDINA REALTY, INC. 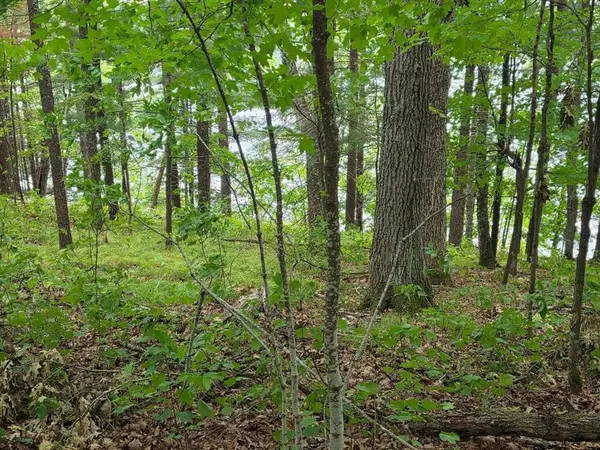 $569,500Active1 Acres
2406 4th Street, Cumberland, WI 54829
MLS# 1604643Listed by: RE/MAX NORTHSTAR $739,900Active4 beds 2 baths2,517 sq. ft.
2332 20th Street, Cumberland, WI 54829
MLS# 7131500Listed by: REAL ESTATE SOLUTIONS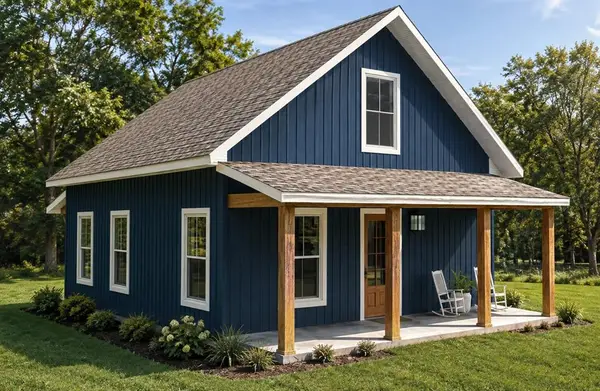 $239,000Active2 beds 2 baths869 sq. ft.
1903 Carlone Street, Cumberland, WI 54829
MLS# 7132957Listed by: EDINA REALTY, INC. $299,000Active2 beds 2 baths1,144 sq. ft.
1905 Carlone Street, Cumberland, WI 54829
MLS# 7133060Listed by: EDINA REALTY, INC. $254,000Active2 beds 2 baths960 sq. ft.
1909 Carlone Street, Cumberland, WI 54829
MLS# 7132980Listed by: EDINA REALTY, INC.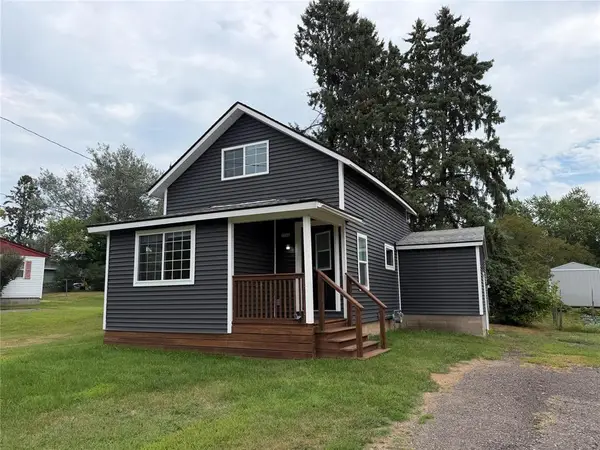 $215,000Active2 beds 1 baths1,110 sq. ft.
1740 3rd Avenue, Cumberland, WI 54829
MLS# 1604431Listed by: COLDWELL BANKER REALTY SPOONER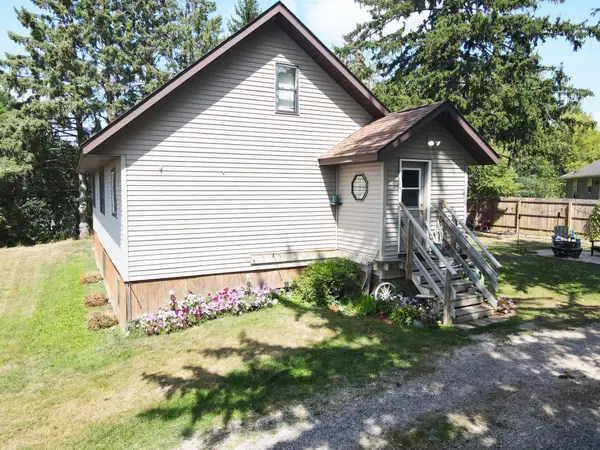 $259,900Active4 beds 2 baths2,514 sq. ft.
1201 Emerson Avenue, Cumberland, WI 54829
MLS# 7129739Listed by: REAL ESTATE SOLUTIONS $279,500Active3 beds 2 baths1,472 sq. ft.
2560 8 3/4 Street, Cumberland, WI 54829
MLS# 7130013Listed by: RE/MAX NORTHSTAR


Protect your home and budget from life's surprises with an Assurant Home Warranty, backed by a partner that supports you through every step of homeownership. Explore Plans.
© 2026 Better Homes and Gardens Real Estate LLC. An Anywhere Real Estate company. All rights reserved. Better Homes and Gardens® Real Estate is a registered trademark owned by Meredith Operations Corporation, licensed to Better Homes and Gardens Real Estate LLC and used with permission. Better Homes and Gardens Real Estate LLC fully supports the principles of the Fair Housing Act and the Equal Opportunity Act. Listing information is deemed reliable but is not guaranteed accurate.
Each office is independently owned and operated.
Any services or products provided by third parties are not provided by, affiliated with or related to Better Homes and Gardens Real Estate LLC, or its affiliated companies.