
1461 9th Avenue, Cumberland, WI 54829
Local realty services provided by:Better Homes and Gardens Real Estate Park Company
1461 9th Avenue,Cumberland, WI 54829
$385,000
- 4 Beds
- 3 Baths
- 2,112 sq. ft.
- Single family
- Active
Listed by: jonathan w hile
Office: re/max northstar
MLS#:7160678
Source:NSMLS
Price summary
- Price:$385,000
- Price per sq. ft.:$182.29
About this home
4-Bedroom, 3-Bath Home in an Excellent Location. This residence offers convenient in-town living, situated near Beaver Dam Lake. The property features a new roof, siding, air conditioning, and furnace. It is ideally designed for an expanding family or generational living, with a large entryway and laundry area. The home includes two separate living quarters, each with individual entrances. The expansive master suite is complemented by a spacious lower-level bathroom featuring a tiled walk-in shower. Schedule your viewing today!
Contact an agent
Home facts
- Year built:1975
- Subdivision & Development:Hillcrest
- Listing ID #:7160678
- Added:4 day(s) ago
- Updated:October 23, 2026 at 02:43 PM
Rooms and interior
- Bedrooms:4
- Total bathrooms:3
- Full bathrooms:3
- Kitchen Description:Dishwasher, Range, Refrigerator
- Basement:Yes
- Basement Description:Finished, Full
- Living area:2,112 sq. ft.
Heating and cooling
- Cooling:Ductless Mini-Split
- Heating:Boiler
Structure and exterior
- Year built:1975
- Building area:2,112 sq. ft.
- Lot area:0.34 Acres
- Levels:1 Story
Utilities
- Water:City Water - Connected
- Sewer:City Sewer - Connected
Finances and disclosures
- Price:$385,000
- Price per sq. ft.:$182.29
- Tax amount:$2,855 (2025)
Features and amenities
- Appliances:Range, Refrigerator
Parking
- Parking description:Asphalt, Attached Garage
- Garage:Yes
- Garage spaces:2
New listings near 1461 9th Avenue
 $224,900Active2 beds 1 baths1,014 sq. ft.
1262 5th Avenue, Cumberland, WI 54829
MLS# 1606189Listed by: EDINA REALTY, CORP. - CUMBERLAND- Open Sun, 11am to 12:30pmNew
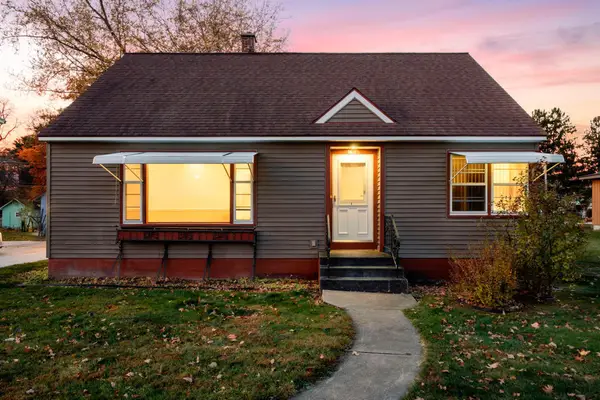 $289,000Active4 beds 2 baths1,837 sq. ft.
1695 2nd Avenue, Cumberland, WI 54829
MLS# 7163242Listed by: EDINA REALTY, INC. - New
 $699,500Active1 Acres
000 County Road H, Cumberland, WI 54829
MLS# 1606062Listed by: RE/MAX NORTHSTAR  $260,000Active70.54 Acres
70.54 acres 26 1/2 St, Cumberland, WI 54829
MLS# 1605975Listed by: CB BRENIZER/EAU CLAIRE $750,000Active25.4 Acres
1151 27th Avenue, Cumberland, WI 54829
MLS# 1605836Listed by: RE/MAX RESULTS-HUDSON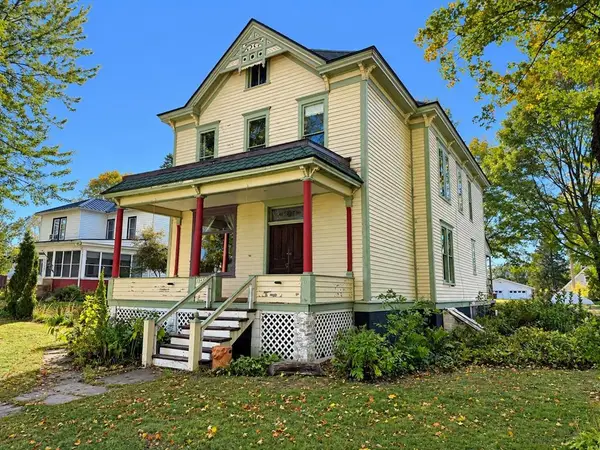 $289,900Active5 beds 2 baths3,000 sq. ft.
1545 2nd Avenue, Cumberland, WI 54829
MLS# 1605392Listed by: RE/MAX NORTHSTAR $195,000Active2 beds 1 baths1,110 sq. ft.
1740 3rd Avenue, Cumberland, WI 54829
MLS# 1605469Listed by: TRUE NORTH REAL ESTATE GROUP LLC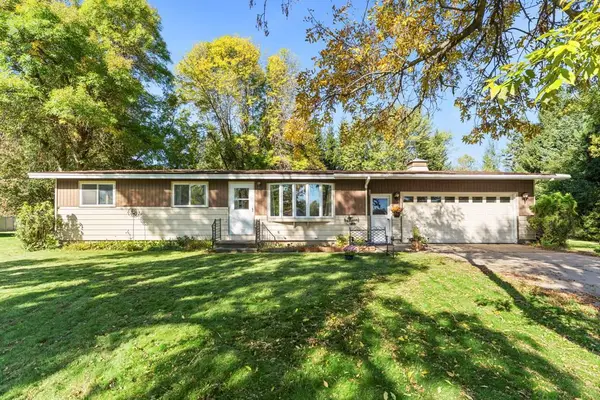 $259,900Active3 beds 1 baths1,099 sq. ft.
1055 10th Avenue, Cumberland, WI 54829
MLS# 1605617Listed by: EDINA REALTY, CORP. - CUMBERLAND $524,900Active3 beds 2 baths1,512 sq. ft.
351 25 1/4 Avenue, Cumberland, WI 54829
MLS# 7152358Listed by: EDINA REALTY, INC.


Protect your home and budget from life's surprises with an Assurant Home Warranty, backed by a partner that supports you through every step of homeownership. Explore Plans.
© 2026 Better Homes and Gardens Real Estate LLC. An Anywhere Real Estate company. All rights reserved. Better Homes and Gardens® Real Estate is a registered trademark owned by Meredith Operations Corporation, licensed to Better Homes and Gardens Real Estate LLC and used with permission. Better Homes and Gardens Real Estate LLC fully supports the principles of the Fair Housing Act and the Equal Opportunity Act. Listing information is deemed reliable but is not guaranteed accurate.
Each office is independently owned and operated.
Any services or products provided by third parties are not provided by, affiliated with or related to Better Homes and Gardens Real Estate LLC, or its affiliated companies.