
549 21st Avenue, Cumberland, WI 54829
Local realty services provided by:Better Homes and Gardens Real Estate Special Properties
Listed by: meg lepak
Office: edina realty, corp. - cumberland
MLS#:1603416
Source:Metro MLS
549 21st Avenue,Cumberland, WI 54829
$359,000
- 3 Beds
- 3 Baths
- 1,925 sq. ft.
- Single family
- Pending
Price summary
- Price:$359,000
- Price per sq. ft.:$186.49
About this home
Fantastic location for this country home located just outside of Cumberland on 4 acres is where you will find this 3 bedroom 2 bath home with a separate 20x16 recreation bunkhouse or home office, 36x36 heated workshop and chicken coop! Home has new updates of LVP flooring on main level with refreshed kitchen including new appliances & updated primary suite. 2 bedrooms on the main level with a primary suite and another full bathroom. Lower level is a walkout with 3rd bedroom, family room and laundry room with a bathroom leading to your garage. A fantastic opportunity for a country home close to town.
Contact an agent
Home facts
- Year built:1998
- Listing ID #:1603416
- Added:84 day(s) ago
- Updated:September 20, 2026 at 03:28 PM
Rooms and interior
- Bedrooms:3
- Total bathrooms:3
- Full bathrooms:2
- Kitchen Description:Dishwasher, On Main Level, Range/Oven, Refrigerator
- Bedroom Description:Master Bedroom On Main Level
- Basement Description:Finished, Full
- Living area:1,925 sq. ft.
Heating and cooling
- Cooling:Central Air, Forced Air
- Heating:Forced Air, LP Gas
Structure and exterior
- Year built:1998
- Building area:1,925 sq. ft.
- Lot area:4.1 Acres
- Construction Materials:Vinyl
- Exterior Features:Deck
- Foundation Description:Poured Concrete
- Levels:1 Story
Utilities
- Water:Well
- Sewer:Mound System, Private Septic System
Finances and disclosures
- Price:$359,000
- Price per sq. ft.:$186.49
- Tax amount:$3,245 (2025)
Features and amenities
- Appliances:Dishwasher, Refrigerator, Washer
- Laundry features:Dryer, Washer
- Amenities:Circuit Breakers, High Speed Internet
Parking
- Parking description:2 Car Garage
- Garage spaces:2
New listings near 549 21st Avenue
- New
 $699,500Active1 Acres
000 County Rd H, Cumberland, WI 54829
MLS# 7161616Listed by: RE/MAX NORTHSTAR  $260,000Active70.54 Acres
70.54 acres 26 1/2 St, Cumberland, WI 54829
MLS# 1605975Listed by: CB BRENIZER/EAU CLAIRE $750,000Active25.4 Acres
1151 27th Avenue, Cumberland, WI 54829
MLS# 1605836Listed by: RE/MAX RESULTS-HUDSON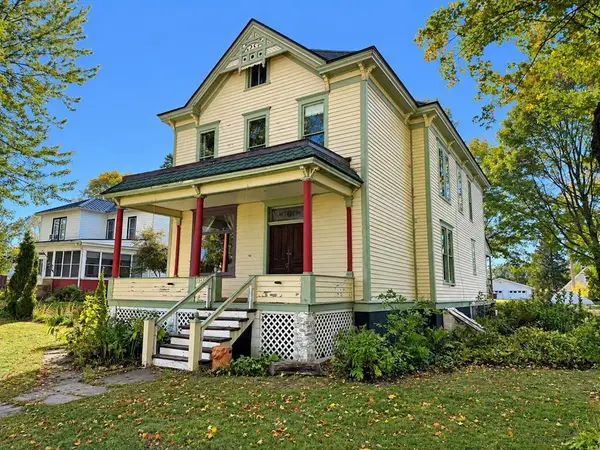 $289,900Active5 beds 2 baths3,000 sq. ft.
1545 2nd Avenue, Cumberland, WI 54829
MLS# 1605392Listed by: RE/MAX NORTHSTAR $195,000Active2 beds 1 baths1,110 sq. ft.
1740 3rd Avenue, Cumberland, WI 54829
MLS# 1605469Listed by: TRUE NORTH REAL ESTATE GROUP LLC $550,000Active3 beds 2 baths1,512 sq. ft.
351 25 1/4 Avenue, Cumberland, WI 54829
MLS# 7152358Listed by: EDINA REALTY, INC.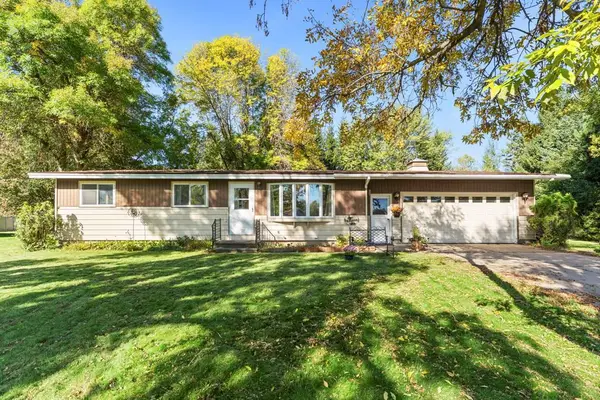 $259,900Active3 beds 1 baths1,099 sq. ft.
1055 10th Avenue, Cumberland, WI 54829
MLS# 7152736Listed by: EDINA REALTY, INC.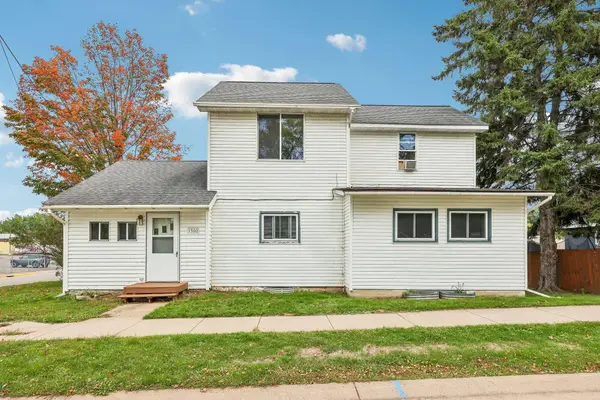 $220,000Active3 beds 2 baths1,773 sq. ft.
1560 Western Avenue, Cumberland, WI 54829
MLS# 7147866Listed by: REDFIN CORPORATION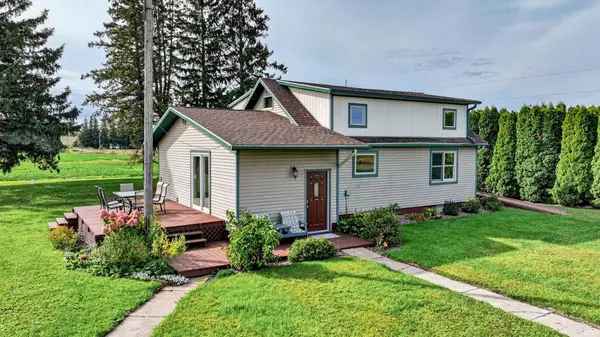 $374,900Active3 beds 2 baths1,824 sq. ft.
2071 11 1/2 Street, Cumberland, WI 54829
MLS# 7152264Listed by: ELITE REALTY GROUP, LLC $399,900Active4.96 Acres
TBD XXX 27th Avenue, Cumberland, WI 54829
MLS# 7143131Listed by: EDINA REALTY, INC.


Protect your home and budget from life's surprises with an Assurant Home Warranty, backed by a partner that supports you through every step of homeownership. Explore Plans.
© 2026 Better Homes and Gardens Real Estate LLC. An Anywhere Real Estate company. All rights reserved. Better Homes and Gardens® Real Estate is a registered trademark owned by Meredith Operations Corporation, licensed to Better Homes and Gardens Real Estate LLC and used with permission. Better Homes and Gardens Real Estate LLC fully supports the principles of the Fair Housing Act and the Equal Opportunity Act. Listing information is deemed reliable but is not guaranteed accurate.
Each office is independently owned and operated.
Any services or products provided by third parties are not provided by, affiliated with or related to Better Homes and Gardens Real Estate LLC, or its affiliated companies.