
2496 ELLIS ROAD, Custer, WI 54423
Local realty services provided by:Better Homes and Gardens Real Estate Special Properties
Listed by: nate olson
Office: nexthome priority
MLS#:22603455
Source:Metro MLS
2496 ELLIS ROAD,Custer, WI 54423
$329,000
- 3 Beds
- 1 Baths
- 1,556 sq. ft.
- Single family
- Pending
Price summary
- Price:$329,000
- Price per sq. ft.:$211.44
About this home
Looking for the perfect place to start your homesteading journey? This charming farmhouse on over 6 private acres offers the space, character, and outbuildings to make your vision a reality. Create walking trails, plant expansive gardens, raise chickens or livestock, and enjoy the peaceful setting complete with wildlife and seasonal wild raspberries. The detached garage features a second level, providing an ideal workshop, hobby space, or additional storage, while the barn offers excellent protection for tractors, implements, hay, or recreational equipment. Inside, you'll find the warmth and character only a classic farmhouse can provide. The spacious living room is anchored by a beautiful natural stone fireplace, creating the perfect gathering space. Two screened porches invite you to enjoy the sights and sounds of the countryside, while the bright four-season sunroom fills the home with natural light throughout the year. First-floor laundry adds everyday convenience. Upstairs, three generously sized bedrooms with vaulted ceilings continue the home's timeless charm. If you've b...
Contact an agent
Home facts
- Year built:1900
- Listing ID #:22603455
- Added:58 day(s) ago
- Updated:September 18, 2026 at 03:49 PM
Rooms and interior
- Bedrooms:3
- Total bathrooms:1
- Full bathrooms:1
- Flooring:Tile Floors, Wood Floors
- Kitchen Description:On Main Level, Range/Oven, Refrigerator
- Bedroom Description:Master Bedroom On Upper Level
- Living area:1,556 sq. ft.
Heating and cooling
- Cooling:Central Air, Forced Air
- Heating:Forced Air, Oil, Wood Burning Furnace
Structure and exterior
- Roof:Shingle
- Year built:1900
- Building area:1,556 sq. ft.
- Lot area:6.12 Acres
- Architectural Style:Farmhouse/National Folk
- Construction Materials:Stone, Wood
- Exterior Features:3-season porch, Porch
- Levels:1.5 Story
Schools
- High school:Rosholt
- Middle school:Rosholt
- Elementary school:Rosholt
Utilities
- Water:Well
- Sewer:Private Septic System
Finances and disclosures
- Price:$329,000
- Price per sq. ft.:$211.44
Features and amenities
- Appliances:Refrigerator
Parking
- Parking description:2 Car Garage, Garage - Detached
- Garage spaces:2
New listings near 2496 ELLIS ROAD
 $3,500,000Active3 beds 3 baths3,200 sq. ft.
7473 Oesterle Lane, Rosholt, WI 54473
MLS# 2032142Listed by: WHITETAIL PROPERTIES REAL ESTATE LLC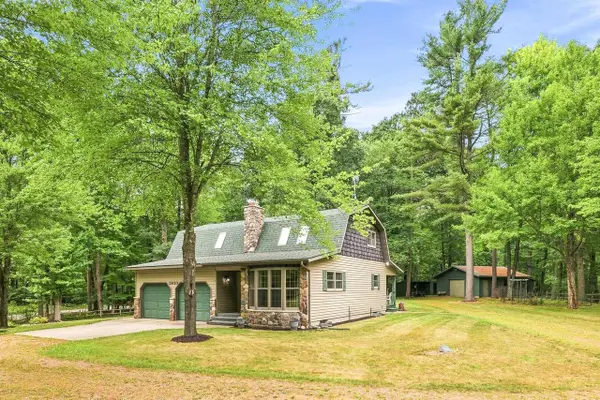 $319,900Pending3 beds 2 baths2,232 sq. ft.
3930 COUNTY ROAD Y, Custer, WI 54423
MLS# 22603889Listed by: KELLER WILLIAMS STEVENS POINT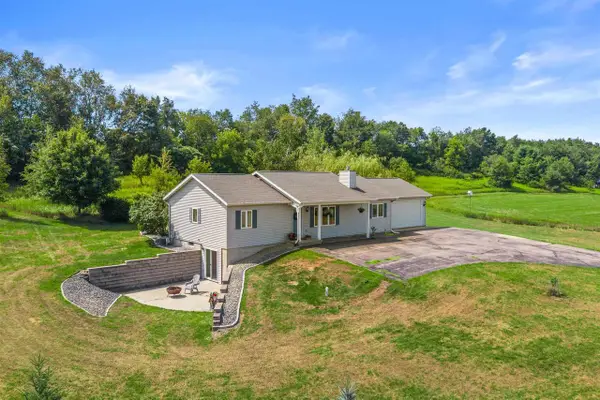 $449,900Pending2 beds 3 baths2,468 sq. ft.
8055 COUNTY ROAD Z, Custer, WI 54423
MLS# 22603823Listed by: FIRST WEBER $360,000Pending4 beds 2 baths2,381 sq. ft.
7377 ZURAWSKI COURT, Custer, WI 54423
MLS# 22603341Listed by: FIRST WEBER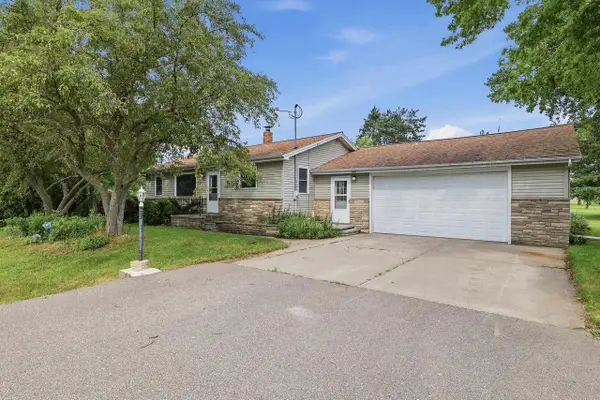 $225,000Pending3 beds 1 baths1,055 sq. ft.
1815 ELLIS ROAD, Custer, WI 54423
MLS# 22603130Listed by: THE LEGACY GROUP $350,000Active13.55 Acres
Lot 6 GOLDENROD LANE, Custer, WI 54423
MLS# 22603107Listed by: FIRST WEBER $415,000Active3 beds 2 baths1,875 sq. ft.
7223 JACQUELINE LAKE LANE, Custer, WI 54423
MLS# 22602262Listed by: REMAX EXCEL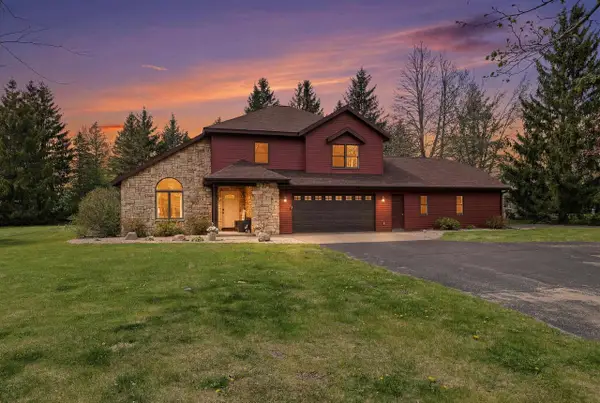 $424,900Pending4 beds 3 baths1,921 sq. ft.
7368 ZURAWSKI LANE, Custer, WI 54423
MLS# 22602096Listed by: NEXTHOME PRIORITY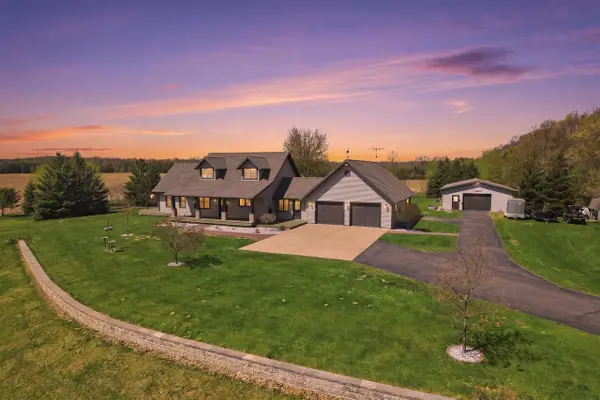 $675,000Pending3 beds 3 baths2,869 sq. ft.
675 DIVINE WAY, Custer, WI 54423
MLS# 22601963Listed by: HOMEPOINT REAL ESTATE LLC


Protect your home and budget from life's surprises with an Assurant Home Warranty, backed by a partner that supports you through every step of homeownership. Explore Plans.
© 2026 Better Homes and Gardens Real Estate LLC. An Anywhere Real Estate company. All rights reserved. Better Homes and Gardens® Real Estate is a registered trademark owned by Meredith Operations Corporation, licensed to Better Homes and Gardens Real Estate LLC and used with permission. Better Homes and Gardens Real Estate LLC fully supports the principles of the Fair Housing Act and the Equal Opportunity Act. Listing information is deemed reliable but is not guaranteed accurate.
Each office is independently owned and operated.
Any services or products provided by third parties are not provided by, affiliated with or related to Better Homes and Gardens Real Estate LLC, or its affiliated companies.