
W7247 Grand Avenue, Dalton, WI 53926
Local realty services provided by:Better Homes and Gardens Real Estate Star Homes
Listed by: eva wendt, tony dolgner
Office: century 21 properties unlimited
MLS#:2034055
Source:Metro MLS
W7247 Grand Avenue,Dalton, WI 53926
$970,000
- 3 Beds
- 2 Baths
- 1,911 sq. ft.
- Single family
- Active
Price summary
- Price:$970,000
- Price per sq. ft.:$507.59
About this home
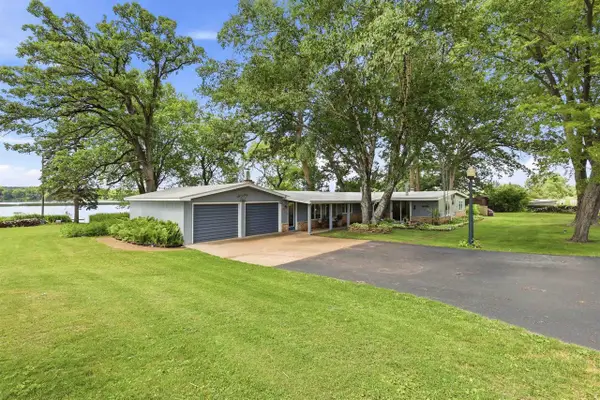
Step outside your door to explore your own private woods, watch local wildlife, and take in the most magnificent views in the county. This expansive, 58+ acre property is a true slice of paradise, offering a scenic private pond, mature trees, and unmatched peace and quiet. At the heart of this homestead sits a lovely, custom-built country residence featuring a sun-filled sunroom, open-concept layout with original hardwood floors and a private home office. The main floor primary suite is a peaceful retreat, complete with elegant tray ceilings and spacious his-and-hers walk-in closets. Downstairs, an extensive unfinished basement serves as a blank canvas ready for your personal touch, while a massive detached workshop outside provides the ultimate space for hobbies, tools, or equipment. The possibilities here are endless. Scheduling a private tour is highly recommended to truly appreciate the incredible scale and unmatched vistas of this majestic property!
Contact an agent
Home facts
- Year built:2005
- Listing ID #:2034055
- Added:15 day(s) ago
- Updated:October 21, 2026 at 04:17 PM
Rooms and interior
- Bedrooms:3
- Total bathrooms:2
- Full bathrooms:2
- Dining Description:On Main Level
- Bathrooms Description:At least 1 Tub, Master Bedroom Bath, Master Bedroom Bath: Full, Master Bedroom Bath: Tub/No Shower, Master Bedroom Bath: Walk-In Shower, Whirlpool
- Kitchen Description:Dishwasher, Freezer, Microwave, On Main Level, Range/Oven, Refrigerator
- Bedroom Description:Master Bedroom On Main Level, Walk-In Closet(s)
- Basement Description:8'+ Ceiling, Full, Walk Out/Outer Door
- Living area:1,911 sq. ft.
Heating and cooling
- Cooling:Central Air, Forced Air
- Heating:Forced Air, LP Gas
Structure and exterior
- Year built:2005
- Building area:1,911 sq. ft.
- Lot area:58.68 Acres
- Lot Features:Wooded
- Architectural Style:Ranch
- Construction Materials:Brick, Vinyl
- Exterior Features:Deck
- Foundation Description:Poured Concrete
- Levels:1 Story
Schools
- High school:Montello
- Middle school:Montello
- Elementary school:Forest Lane
Utilities
- Water:Well
- Sewer:Private Septic System
Finances and disclosures
- Price:$970,000
- Price per sq. ft.:$507.59
- Tax amount:$5,805 (2025)
Features and amenities
- Appliances:Dishwasher, Microwave, Refrigerator, Washer
- Laundry features:Dryer, Washer
- Amenities:Cathedral/Vaulted Ceiling
Parking
- Parking description:2 Car Garage, Garage - Attached, Garage Opener Included
- Garage spaces:2
New listings near W7247 Grand Avenue


Protect your home and budget from life's surprises with an Assurant Home Warranty, backed by a partner that supports you through every step of homeownership. Explore Plans.
© 2026 Better Homes and Gardens Real Estate LLC. An Anywhere Real Estate company. All rights reserved. Better Homes and Gardens® Real Estate is a registered trademark owned by Meredith Operations Corporation, licensed to Better Homes and Gardens Real Estate LLC and used with permission. Better Homes and Gardens Real Estate LLC fully supports the principles of the Fair Housing Act and the Equal Opportunity Act. Listing information is deemed reliable but is not guaranteed accurate.
Each office is independently owned and operated.
Any services or products provided by third parties are not provided by, affiliated with or related to Better Homes and Gardens Real Estate LLC, or its affiliated companies.