
2922 E Long Lake Road, Danbury, WI 54830
Local realty services provided by:Better Homes and Gardens Real Estate First Choice
2922 E Long Lake Road,Danbury, WI 54830
$625,000
- 2 Beds
- 1 Baths
- 816 sq. ft.
- Single family
- Active
Listed by: hames-mcdonough real estate group, hames-mcdonough real estate group
Office: keller williams premier realty
MLS#:7001156
Source:NSMLS
Price summary
- Price:$625,000
- Price per sq. ft.:$765.93
About this home
Set on 3.8 private acres along sought-after Long Lake in Webb Lake, this rebuilt log cabin retreat offers seclusion, shoreline proximity, and thoughtful updates. creates uninterrupted lake views and an immersive “on-the-water” experience that’s hard to replicate. Originally built in 1930 and rebuilt in 2011, the home sits exceptionally close to the water, creating the feeling of living right on the lake. Inside, you’ll find two bedrooms, one bathroom, warm wood finishes, Marvin windows, solid core doors, and a stone wood-burning fireplace. A screened-in porch overlooks the lake and surrounding woods, offering year-round views of pine, oak, birch, and maple trees. Quite possibly the most used space of the home. Comfortably sleep six and includes a two-car garage. Recent improvements include a new furnace and ductwork, new A/C, updated plumbing beneath the cabin, a conditioned crawl space, interior basement access, and a combo washer/dryer. Long Lake is known for clear water, fishing from the dock, and a quiet setting with established neighbors. Less than two hours from the Twin Cities....
Contact an agent
Home facts
- Year built:1930
- Subdivision & Development:Posvic & Holzinger Sub
- Listing ID #:7001156
- Added:91 day(s) ago
- Updated:August 26, 2026 at 12:11 PM
Rooms and interior
- Bedrooms:2
- Total bathrooms:1
- Dining Description:Breakfast Area, Eat In Kitchen, Informal Dining Room, Kitchen/Dining Room, Living/Dining Room
- Bathrooms Description:Main Floor 3/4 Bath
- Kitchen Description:Microwave, Range, Refrigerator
- Basement:Yes
- Basement Description:Block, Daylight / Lookout Windows, Sump Pump
- Living area:816 sq. ft.
Heating and cooling
- Cooling:Central Air
- Heating:Baseboard, Fireplace(s), Forced Air
- Central air:Yes
Structure and exterior
- Year built:1930
- Building area:816 sq. ft.
- Lot area:3.85 Acres
- Lot Features:Accessible Shoreline, Tree Coverage - Medium
- Levels:1 Story
Utilities
- Water:Private, Well
- Sewer:Private Sewer, Septic System Compliant - Yes, Tank with Drainage Field
Finances and disclosures
- Price:$625,000
- Price per sq. ft.:$765.93
- Tax amount:$4,698 (2024)
Features and amenities
- Appliances:Microwave, Range, Refrigerator, Washer
- Laundry features:Dryer, Washer
- Amenities:Water Filtration System
Parking
- Parking description:Detached Garage
- Garage:Yes
- Garage spaces:2
New listings near 2922 E Long Lake Road
- New
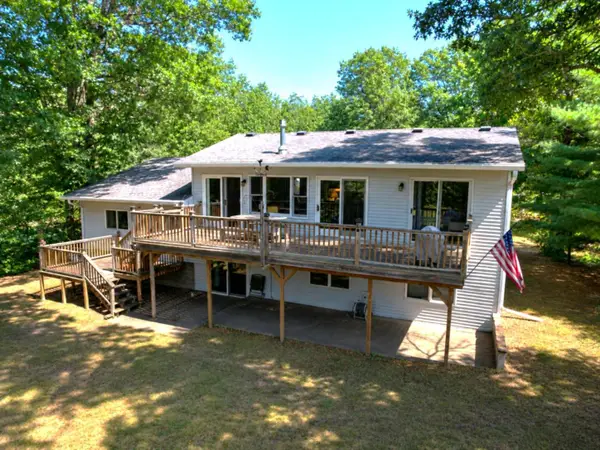 $525,000Active3 beds 2 baths1,992 sq. ft.
29923 Cranberry Lane, Danbury, WI 54830
MLS# 7133366Listed by: EDINA REALTY, INC. - New
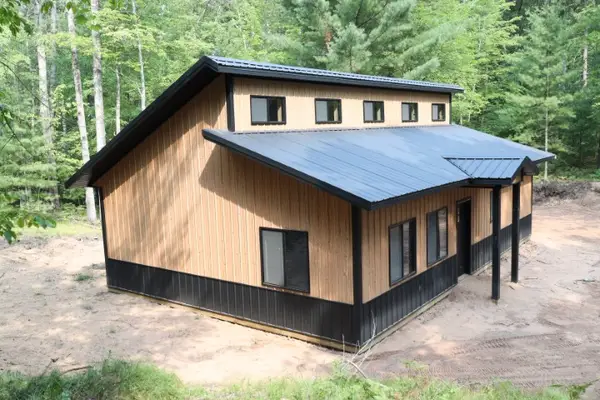 $289,000Active2 beds 1 baths1,192 sq. ft.
3595 Bent Tree Court, Danbury, WI 54830
MLS# 7129480Listed by: CENTURY 21 PROPERTY PROFESSIONALS - New
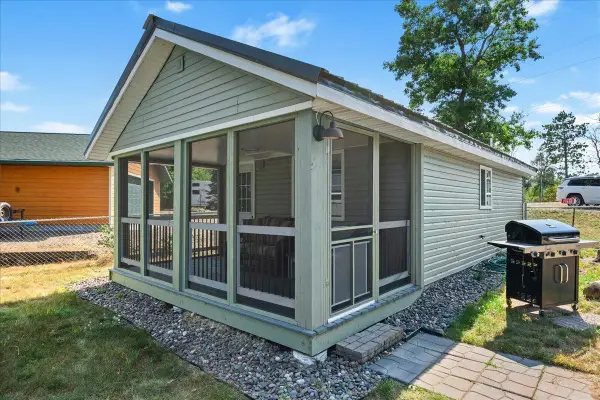 $199,900Active1 beds 1 baths502 sq. ft.
29658 State Road 35, Danbury, WI 54830
MLS# 7130040Listed by: RE/MAX RESULTS 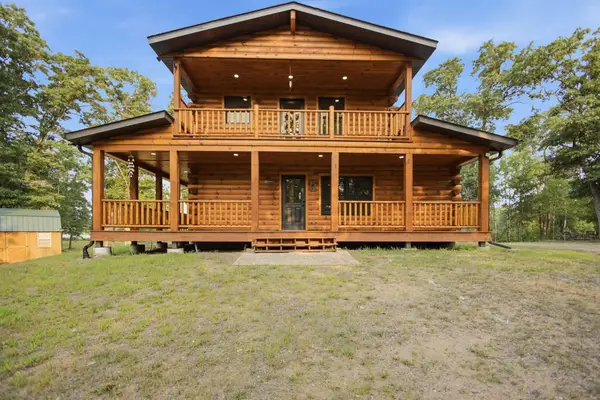 $740,000Active4 beds 4 baths2,801 sq. ft.
29917 N Bay Drive, Danbury, WI 54830
MLS# 7127855Listed by: RE/MAX CORNERSTONE $115,000Active22.74 Acres
Lot 5 South Point Trail, Danbury, WI 54830
MLS# 7125055Listed by: EDINA REALTY, INC. $105,000Active6.59 Acres
Lot 3 South Point Trail, Danbury, WI 54830
MLS# 7124934Listed by: EDINA REALTY, INC. $110,000Active7.43 Acres
Lot 4 South Point Trail, Danbury, WI 54830
MLS# 7125027Listed by: EDINA REALTY, INC. $75,000Active15.13 Acres
Lot 1 Pleasant Acres Trail, Danbury, WI 54830
MLS# 7124867Listed by: EDINA REALTY, INC. $525,000Active3 beds 2 baths928 sq. ft.
6575 Flowage Drive, Danbury, WI 54830
MLS# 7122287Listed by: EDINA REALTY, INC. $179,900Active2 beds 1 baths1,056 sq. ft.
4822 Setting Sun Trail Way, Danbury, WI 54830
MLS# 7121387Listed by: HOMECOIN.COM


Protect your home and budget from life's surprises with an Assurant Home Warranty, backed by a partner that supports you through every step of homeownership. Explore Plans.
© 2026 Better Homes and Gardens Real Estate LLC. An Anywhere Real Estate company. All rights reserved. Better Homes and Gardens® Real Estate is a registered trademark owned by Meredith Operations Corporation, licensed to Better Homes and Gardens Real Estate LLC and used with permission. Better Homes and Gardens Real Estate LLC fully supports the principles of the Fair Housing Act and the Equal Opportunity Act. Listing information is deemed reliable but is not guaranteed accurate.
Each office is independently owned and operated.
Any services or products provided by third parties are not provided by, affiliated with or related to Better Homes and Gardens Real Estate LLC, or its affiliated companies.