
30176 Eagle Lake Road, Danbury, WI 54830
Local realty services provided by:Better Homes and Gardens Real Estate Park Company
Listed by: debra l. hitchcock
Office: lakeside realty group
MLS#:7074920
Source:NSMLS
Price summary
- Price:$349,900
- Price per sq. ft.:$112.15
About this home
Step inside to discover nearly 2000 sq ft of main-floor living, showcasing magnificent custom oak kitchen cabinets, oak wood floors, and a playful serving window to the dining area. The vast living space whimsically whispers of cozy evenings. Retreat to the master suite or tackle your latest project in the versatile office/craft area. Revel in the practicality of a walk-out basement with family area & wet bar, even the fun of a grocery/lift box express waiter. Whether heating up or cooling down, enjoy ease with in-floor heat, forced air, and A/C. A wood stove cozies up winters, backed by a trusty generator. Generously sized and inviting, the heated, insulated garage is an ideal playground for hobbies and toys, measuring a robust 34 x 24. Just beyond, the UTV/ATV trail system beckons for thrilling adventures. When the call of the lake becomes too strong to resist, delight in the swim-friendly shared Outlot 3, its crystal-clear waters the crown jewel of Lake 26. This is more than a home; it’s a passport to a life wonderfully lived....
Contact an agent
Home facts
- Year built:2002
- Subdivision & Development:Minnewaukon Park
- Listing ID #:7074920
- Added:141 day(s) ago
- Updated:October 09, 2026 at 03:43 PM
Rooms and interior
- Bedrooms:2
- Total bathrooms:2
- Full bathrooms:2
- Dining Description:Eat In Kitchen, Informal Dining Room
- Bathrooms Description:Full Basement, Main Floor Full Bath
- Kitchen Description:Dishwasher, Freezer, Microwave, Range, Refrigerator
- Basement:Yes
- Basement Description:Daylight / Lookout Windows, Full, Walkout
- Living area:3,888 sq. ft.
Heating and cooling
- Cooling:Central Air
- Heating:Forced Air, In-Floor Heating, Wood Stove
- Central air:Yes
Structure and exterior
- Roof:Age 8 Years or Less
- Year built:2002
- Building area:3,888 sq. ft.
- Lot area:2.3 Acres
- Lot Features:Tree Coverage - Medium
- Construction Materials:Block
- Levels:2 Story
Utilities
- Water:Well
- Sewer:Tank with Drainage Field
Finances and disclosures
- Price:$349,900
- Price per sq. ft.:$112.15
- Tax amount:$2,463 (2025)
Features and amenities
- Appliances:Microwave, Range, Refrigerator, Washer
- Laundry features:Dryer, Washer
- Amenities:Gas Water Heater
Parking
- Parking description:Asphalt, Attached Garage, Floor Drain, Garage Door Opener, Heated Garage, Insulated Garage
- Garage:Yes
- Garage spaces:2
New listings near 30176 Eagle Lake Road
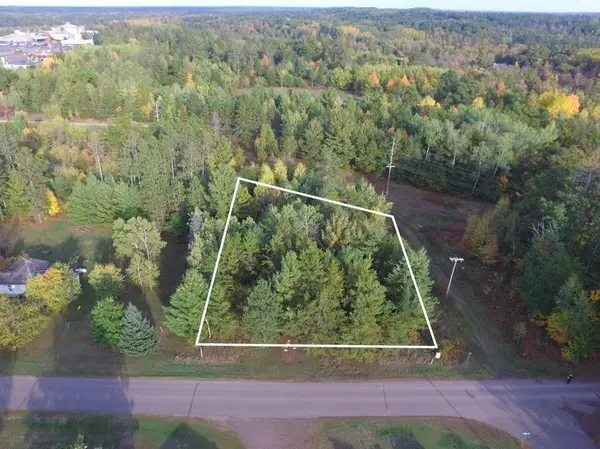 $14,000Active0.53 Acres
Lots 5-7 S First Avenue, Danbury, WI 54830
MLS# 1605771Listed by: EDINA REALTY, CORP. - SIREN- New
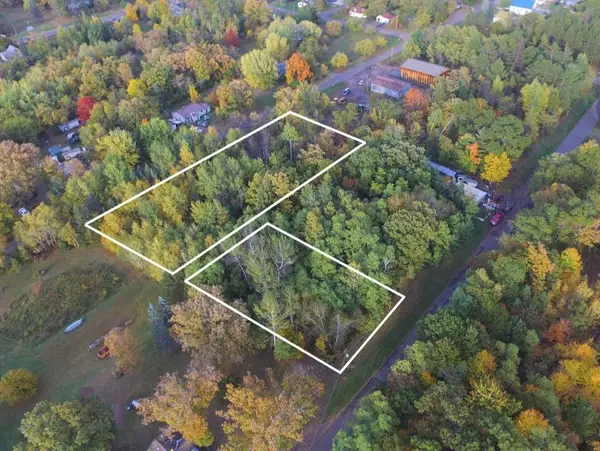 $24,000Active1.3 Acres
Lots 1-8 N Center Street, Danbury, WI 54830
MLS# 7156049Listed by: EDINA REALTY, INC.  $296,999Active3 beds 2 baths1,920 sq. ft.
3568 Deer Lodge Lane, Danbury, WI 54830
MLS# 1605521Listed by: LAKESIDE REALTY GROUP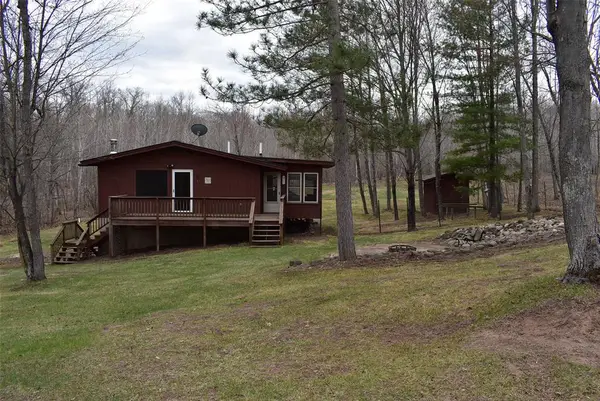 $225,000Active2 beds 2 baths1,976 sq. ft.
28755 Spotted Fawn Drive, Danbury, WI 54830
MLS# 1605538Listed by: DANE ARTHUR REAL ESTATE AGENCY/SIREN $350,000Active3 beds 2 baths1,540 sq. ft.
30436 Tower Road, Danbury, WI 54830
MLS# 1605227Listed by: NORTHSTAR REAL ESTATE ASSOCIATES $91,900Active7.7 Acres
Lot 2 Little McGraw Lake Rd, Danbury, WI 54830
MLS# 1605236Listed by: EXP REALTY LLC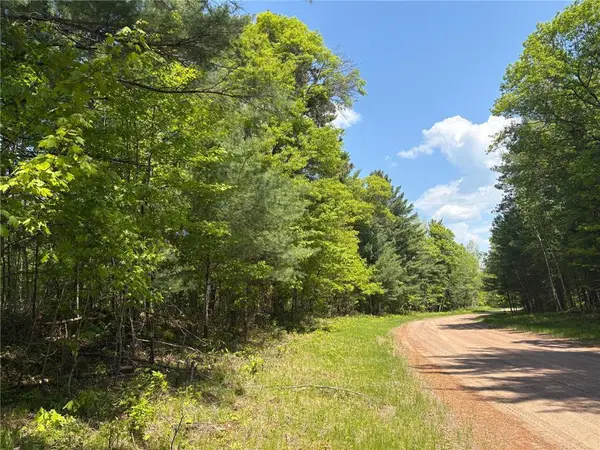 $4,000Active0.5 Acres
TBD Eagle Drive, Danbury, WI 54830
MLS# 6728511Listed by: EXP REALTY, LLC $9,400Active0.5 Acres
167 Deerpath Road, Danbury, WI 54830
MLS# 7145309Listed by: REALTY ONE GROUP CHOICE $7,995Pending0.5 Acres
Lot 26 Half Moon Circle, Danbury, WI 54830
MLS# 7144591Listed by: KELLER WILLIAMS PREMIER REALTY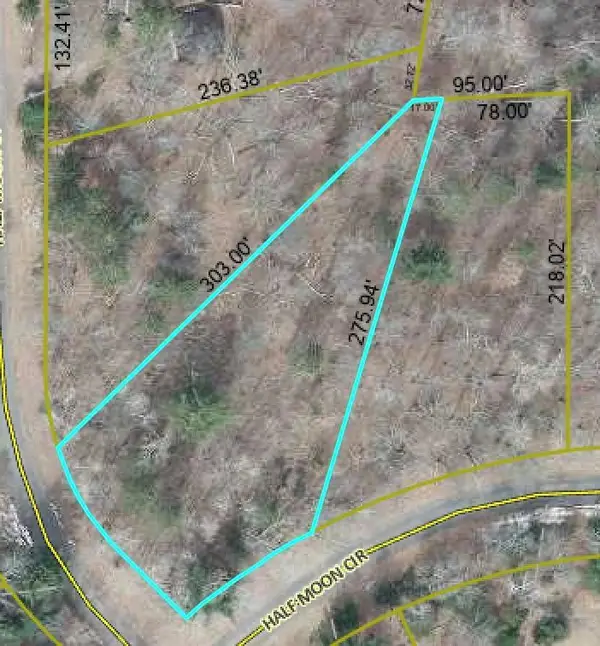 $7,995Pending0.5 Acres
Lot 25 Half Moon Circle, Danbury, WI 54830
MLS# 7144611Listed by: KELLER WILLIAMS PREMIER REALTY


Protect your home and budget from life's surprises with an Assurant Home Warranty, backed by a partner that supports you through every step of homeownership. Explore Plans.
© 2026 Better Homes and Gardens Real Estate LLC. An Anywhere Real Estate company. All rights reserved. Better Homes and Gardens® Real Estate is a registered trademark owned by Meredith Operations Corporation, licensed to Better Homes and Gardens Real Estate LLC and used with permission. Better Homes and Gardens Real Estate LLC fully supports the principles of the Fair Housing Act and the Equal Opportunity Act. Listing information is deemed reliable but is not guaranteed accurate.
Each office is independently owned and operated.
Any services or products provided by third parties are not provided by, affiliated with or related to Better Homes and Gardens Real Estate LLC, or its affiliated companies.