
3282 Vaughn Park Drive, Danbury, WI 54830
Local realty services provided by:Better Homes and Gardens Real Estate First Choice
3282 Vaughn Park Drive,Danbury, WI 54830
$675,000
- 3 Beds
- 2 Baths
- 1,704 sq. ft.
- Single family
- Pending
Listed by: christina widiker team
Office: edina realty, inc.
MLS#:7101040
Source:NSMLS
Price summary
- Price:$675,000
- Price per sq. ft.:$365.26
About this home
Dreaming of a Northwoods escape? This beautifully renovated lakefront cabin on crystal-clear, 756-acre Webb Lake perfectly blends rustic charm with modern updates. Step inside to a stunning great room where rich pine walls, rustic beams, a wall of lakeside windows, and a real fieldstone LP gas fireplace create the perfect gathering space. The inviting kitchen features a breakfast bar, hickory cabinetry with crown molding, and tongue-and-groove craftsmanship throughout. The main floor offers 3 comfortable bedrooms, an updated full bath with a custom tiled tub surround, and an incredible four-season lakeside sunroom wrapped in windows—the perfect spot for morning coffee or soaking in the peaceful scenery. The recently finished walkout lower level expands your living space with a cozy family room, pine six-panel doors, a three-quarter bath, and laundry, making hosting family and friends effortless. Outside, every inch of the property has been thoughtfully designed for relaxation. A horseshoe blacktop drive welcomes you, while Trex decks, a lower lakeside patio, attractive landscaping, and multiple seating areas create the ultimate setting for entertaining. Best of all, with very little lawn to maintain, you will spend less time working and more time on the water. Maintenance-free exterior showcases beautiful shake accents & newer architectural shingles. Storage is abundant with a two-car attached garage, a storage shed, and a convenient lakeside shed for your waterfront gear. Enjoy 126+ feet of beautiful sandy frontage with riprap at the shore on a premier full-recreation lake perfect for boating, swimming, and fishing. A flat plateau at the lake is ready for a future firepit, and the included roll-in dock and pontoon lift with canopy mean you can start enjoying lake life immediately. Boat to popular lakeside dining, explore miles of ATV or snowmobile trails, or hike nearby county acres. This Webb Lake retreat delivers the lifestyle you have been waiting for!...
Contact an agent
Home facts
- Year built:1965
- Listing ID #:7101040
- Added:11 day(s) ago
- Updated:July 11, 2026 at 11:14 AM
Rooms and interior
- Bedrooms:3
- Total bathrooms:2
- Full bathrooms:1
- Bathrooms Description:3/4 Basement, Main Floor Full Bath
- Kitchen Description:Microwave, Range, Refrigerator
- Basement:Yes
- Basement Description:Crawl Space, Finished, Partial
- Living area:1,704 sq. ft.
Heating and cooling
- Cooling:Central Air
- Heating:Baseboard, Forced Air
- Central air:Yes
Structure and exterior
- Year built:1965
- Building area:1,704 sq. ft.
- Lot area:0.64 Acres
- Levels:1 Story
Utilities
- Water:Well
- Sewer:Tank with Drainage Field
Finances and disclosures
- Price:$675,000
- Price per sq. ft.:$365.26
- Tax amount:$2,509 (2025)
Features and amenities
- Appliances:Microwave, Range, Refrigerator, Washer
- Laundry features:Dryer, Washer
- Amenities:Fuel Tank - Rented
Parking
- Parking description:Asphalt, Attached Garage, Concrete
- Garage:Yes
- Garage spaces:2
New listings near 3282 Vaughn Park Drive
- New
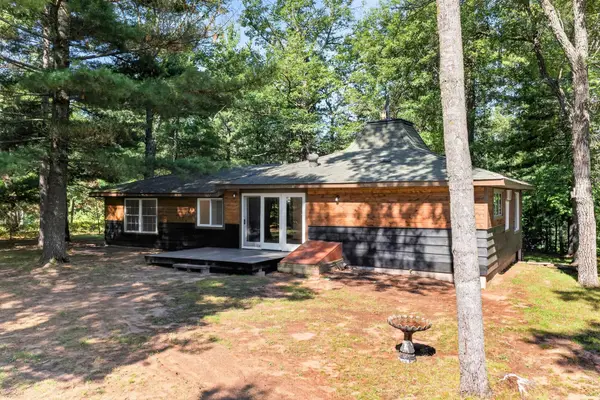 $279,900Active2 beds 1 baths1,148 sq. ft.
29110 Treasure Island Trail Way, Danbury, WI 54830
MLS# 7107421Listed by: LAKESIDE REALTY GROUP - Open Sat, 11:30am to 1pmNew
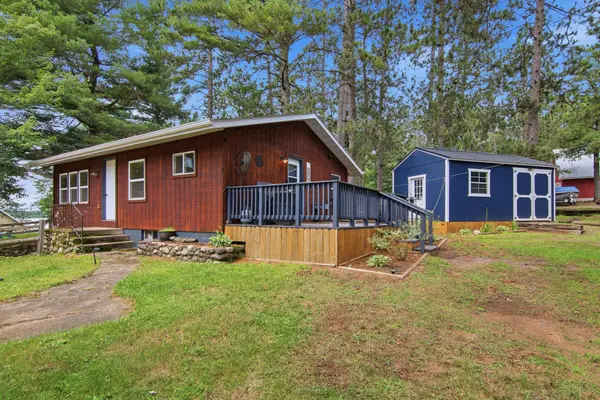 $279,900Active3 beds 2 baths2,319 sq. ft.
2662 Webb Lake Trail #6, Danbury, WI 54830
MLS# 7106800Listed by: WOODS & WATER REALTY INC. 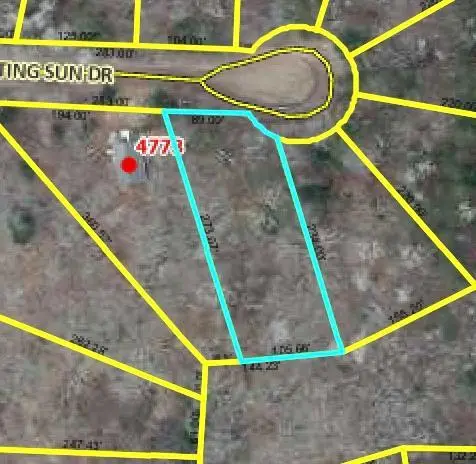 $6,995Pending0.5 Acres
Lot 79 Setting Sun Drive, Danbury, WI 54830
MLS# 7104243Listed by: KELLER WILLIAMS PREMIER REALTY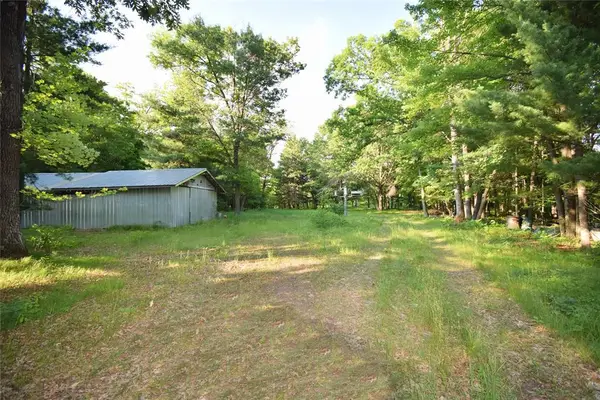 $550,000Active72.37 Acres
7230 County Road U, Danbury, WI 54830
MLS# 1602895Listed by: EDINA REALTY, CORP. - SIREN- New
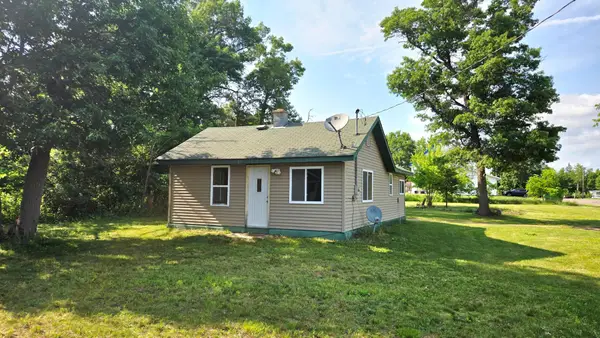 $109,900Active2 beds 1 baths720 sq. ft.
30197 3rd Avenue S, Danbury, WI 54830
MLS# 7102955Listed by: TIMBER GHOST REALTY, LLC - New
 $499,900Active3 beds 1 baths965 sq. ft.
7125 Rainbow Lane, Danbury, WI 54830
MLS# 7040254Listed by: COLDWELL BANKER REALTY - New
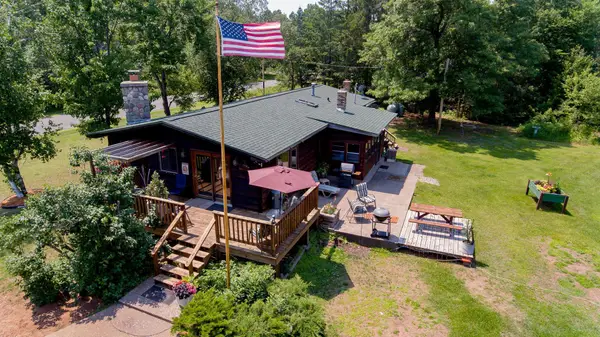 $349,000Active2 beds 1 baths1,442 sq. ft.
8998 N River Road, Danbury, WI 54830
MLS# 7103089Listed by: EXP REALTY, LLC - New
 $375,500Active3 beds 2 baths1,251 sq. ft.
28994 Hanscom Lake Trailway, Danbury, WI 54830
MLS# 7102056Listed by: KELLER WILLIAMS SELECT REALTY  $48,995Pending3.26 Acres
Lot 7 Crystal Lake Drive, Danbury, WI 54830
MLS# 7101482Listed by: KELLER WILLIAMS PREMIER REALTY


Protect your home and budget from life's surprises with an Assurant Home Warranty, backed by a partner that supports you through every step of homeownership. Explore Plans.
© 2026 Better Homes and Gardens Real Estate LLC. An Anywhere Real Estate company. All rights reserved. Better Homes and Gardens® Real Estate is a registered trademark owned by Meredith Operations Corporation, licensed to Better Homes and Gardens Real Estate LLC and used with permission. Better Homes and Gardens Real Estate LLC fully supports the principles of the Fair Housing Act and the Equal Opportunity Act. Listing information is deemed reliable but is not guaranteed accurate.
Each office is independently owned and operated.
Any services or products provided by third parties are not provided by, affiliated with or related to Better Homes and Gardens Real Estate LLC, or its affiliated companies.