
3568 Deer Lodge Lane, Danbury, WI 54830
Local realty services provided by:Better Homes and Gardens Real Estate Special Properties
Listed by: deb hitchcock-gale
Office: lakeside realty group
MLS#:1605521
Source:WIREX via South Central Wisconsin MLS
3568 Deer Lodge Lane,Danbury, WI 54830
$279,999
- 3 Beds
- 2 Baths
- 1,920 sq. ft.
- Single family
- Active
Price summary
- Price:$279,999
- Price per sq. ft.:$145.83
- Monthly HOA dues:$118.33
About this home
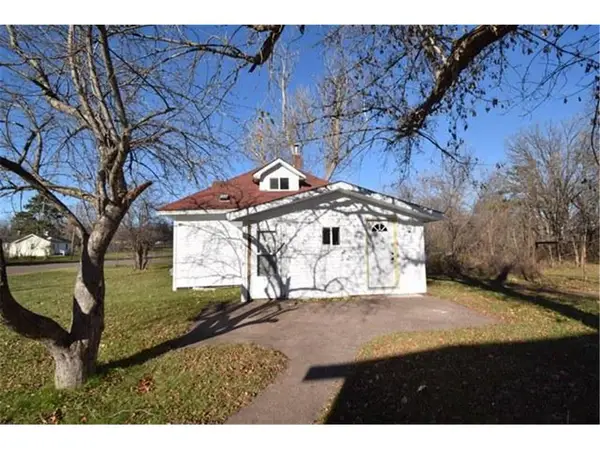
Freshly remodeled and nestled in the woods, this property offers a warm, comfortable setting with room to gather, relax, and enjoy the outdoors. The window-to-window porch brings in the surrounding scenery and creates an inviting spot for friendly games and entertaining. Inside, the spacious open-flowing floor plan centers on a generous kitchen layout and wood stove, with main-floor bedrooms and laundry for everyday convenience. A full basement adds flexible family areas, another bathroom, brand new furnace and updated mechanicals. Outdoor stone fire pit area sits at the properties edge for enjoying all the common land and wildlife around. The recreational storage is well covered with dual garage doors, while the land offers room to expand. Take the path or road that provides UTV/ATV, or golf cart access to the clubhouse for additional recreation fun. Located in Voyager Village, close to East Cadotte & Loon lakes and several walking and utility trails. Do not miss this newly updated property!...
Contact an agent
Home facts
- Year built:1987
- Listing ID #:1605521
- Added:46 day(s) ago
- Updated:November 20, 2026 at 05:13 PM
Rooms and interior
- Bedrooms:3
- Total bathrooms:2
- Full bathrooms:2
- Kitchen Description:Dishwasher, On Main Level, Range/Oven, Refrigerator
- Bedroom Description:Master Bedroom On Main Level
- Basement Description:Finished
- Living area:1,920 sq. ft.
Heating and cooling
- Cooling:Central Air, Forced Air
- Heating:Forced Air, LP Gas
Structure and exterior
- Year built:1987
- Building area:1,920 sq. ft.
- Lot area:1.5 Acres
- Construction Materials:Fiber Cement
- Exterior Features:3-season porch
- Foundation Description:Poured Concrete
- Levels:1 Story
Utilities
- Water:Well
- Sewer:Private Septic System
Finances and disclosures
- Price:$279,999
- Price per sq. ft.:$145.83
- Tax amount:$1,306 (2025)
Features and amenities
- Appliances:Dishwasher, Refrigerator
- Amenities:Circuit Breakers, High Speed Internet, Water Softener
Parking
- Parking description:2 Car Garage, Garage - Detached
- Garage spaces:2
New listings near 3568 Deer Lodge Lane
 $110,000Active3 beds 1 baths1,150 sq. ft.
30232 S Fourth Avenue, Danbury, WI 54830
MLS# 1606679Listed by: EDINA REALTY, CORP. - SIREN- New
 $5,850Active0.61 Acres
4603 Setting Sun Trail Way, Danbury, WI 54830
MLS# 7172220Listed by: EXP REALTY - New
 $5,850Active0.51 Acres
4607 Setting Sun Trail Way, Danbury, WI 54830
MLS# 7172265Listed by: EXP REALTY - New
 $5,850Active0.62 Acres
4615 Setting Sun Trail Way, Danbury, WI 54830
MLS# 7172273Listed by: EXP REALTY - New
 $5,850Active0.54 Acres
4627 Setting Sun Trail Way, Danbury, WI 54830
MLS# 7172287Listed by: EXP REALTY - New
 $5,850Active0.54 Acres
4659 Setting Sun Trail Way, Danbury, WI 54830
MLS# 7172295Listed by: EXP REALTY - New
 $5,850Active0.52 Acres
4610 Setting Sun Terrace, Danbury, WI 54830
MLS# 7172306Listed by: EXP REALTY - New
 $5,850Active0.5 Acres
4484 Fox Ridge Trace, Danbury, WI 54830
MLS# 7172317Listed by: EXP REALTY - New
 $5,850Active0.5 Acres
4502 Fox Ridge Trace, Danbury, WI 54830
MLS# 7172321Listed by: EXP REALTY - New
 $5,850Active0.48 Acres
28791 Spotted Fawn Road, Danbury, WI 54830
MLS# 7172299Listed by: EXP REALTY


Protect your home and budget from life's surprises with an Assurant Home Warranty, backed by a partner that supports you through every step of homeownership. Explore Plans.
© 2026 Better Homes and Gardens Real Estate LLC. An Anywhere Real Estate company. All rights reserved. Better Homes and Gardens® Real Estate is a registered trademark owned by Meredith Operations Corporation, licensed to Better Homes and Gardens Real Estate LLC and used with permission. Better Homes and Gardens Real Estate LLC fully supports the principles of the Fair Housing Act and the Equal Opportunity Act. Listing information is deemed reliable but is not guaranteed accurate.
Each office is independently owned and operated.
Any services or products provided by third parties are not provided by, affiliated with or related to Better Homes and Gardens Real Estate LLC, or its affiliated companies.