
3749 Deer Lake Drive, Danbury, WI 54830
Local realty services provided by:Better Homes and Gardens Real Estate Special Properties
Listed by: deb hitchcock-gale
Office: lakeside realty group
MLS#:1604928
Source:Metro MLS
Price summary
- Price:$310,000
- Price per sq. ft.:$645.83
About this home
Sugar-sand beach (108 ft) on the north side of premier, clear, Deer Lake sets the scene for this distinctive A-frame cabin retreat. Set on 2.68 acres of mature pines and oaks, the property offers a peaceful wooded setting with a wood deck overlooking the lake. A pull-down sleeping loft adds flexible space. The practical extras are well covered, including a separate bath house, 24 x 24 pull through pole garage, storage shed, and 240 outlet in garage can be used with adaptor for Tesla charging. Land across the road provides additional building space, offering room to think beyond the cabin while keeping the lakefront setting front and center. A rare combination of lake access, mature trees, useful outbuildings, and character in one well-appointed package. Location, Location! UTV/ATV to the nearest bar/grill, Webb Lake grocery, marina, or into Danbury's finest. View the virtual tour, arrange a private tour, even come explore the possibilities at Deer Lake!
Contact an agent
Home facts
- Year built:1965
- Listing ID #:1604928
- Added:3 day(s) ago
- Updated:September 15, 2026 at 03:38 PM
Rooms and interior
- Bedrooms:1
- Total bathrooms:1
- Full bathrooms:1
- Kitchen Description:On Main Level, Range/Oven, Refrigerator
- Bedroom Description:Master Bedroom On Upper Level
- Basement Description:Crawl Space
- Living area:480 sq. ft.
Heating and cooling
- Cooling:Wall/Sleeve Air
- Heating:LP Gas
Structure and exterior
- Year built:1965
- Building area:480 sq. ft.
- Lot area:2.68 Acres
- Construction Materials:Wood
- Exterior Features:Deck, LP Tank
- Foundation Description:Block, Wood
- Levels:1.5 Story
Utilities
- Water:Well
- Sewer:Private Septic System
Finances and disclosures
- Price:$310,000
- Price per sq. ft.:$645.83
- Tax amount:$1,271 (2025)
Features and amenities
- Appliances:Refrigerator
- Amenities:Circuit Breakers, High Speed Internet
Parking
- Parking description:2 Car Garage, Garage - Detached
- Garage spaces:2
New listings near 3749 Deer Lake Drive
- New
 $465,000Active4 beds 1 baths1,473 sq. ft.
28296 French Road, Danbury, WI 54830
MLS# 7144162Listed by: EDINA REALTY, INC. 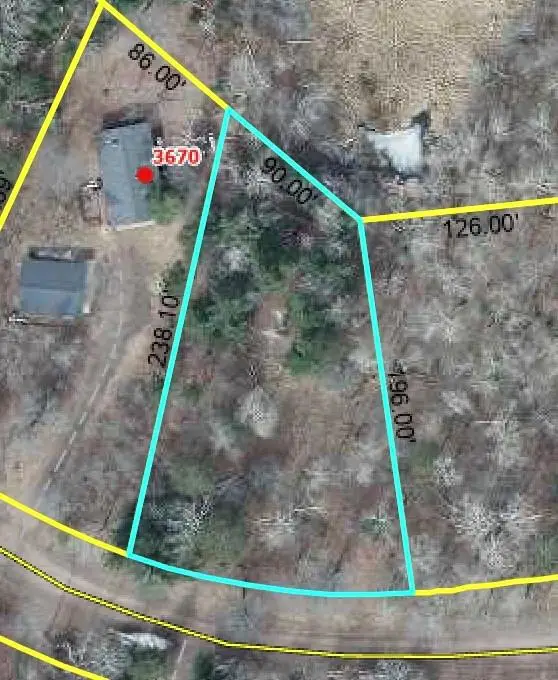 $8,750Active0.5 Acres
Lot 72 Deer Lodge Drive, Danbury, WI 54830
MLS# 1605086Listed by: KELLER WILLIAMS PREMIER REALTY/VADNAIS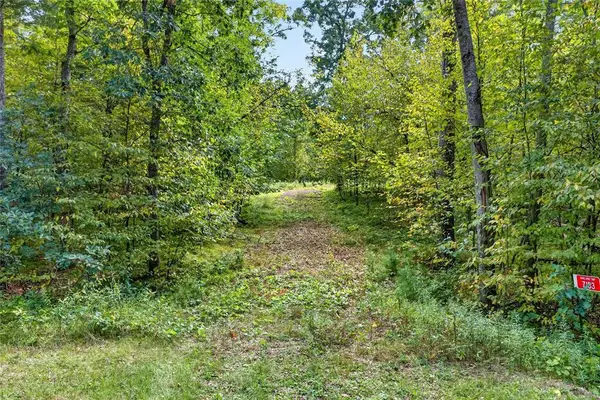 $79,900Active2.26 Acres
7183 Fremsted Road, Danbury, WI 54830
MLS# 1604943Listed by: LAKESIDE REALTY GROUP $59,000Active0.56 Acres
Lot 38 Meadow Green Road, Danbury, WI 54830
MLS# 1605018Listed by: KELLER WILLIAMS PREMIER REALTY/VADNAIS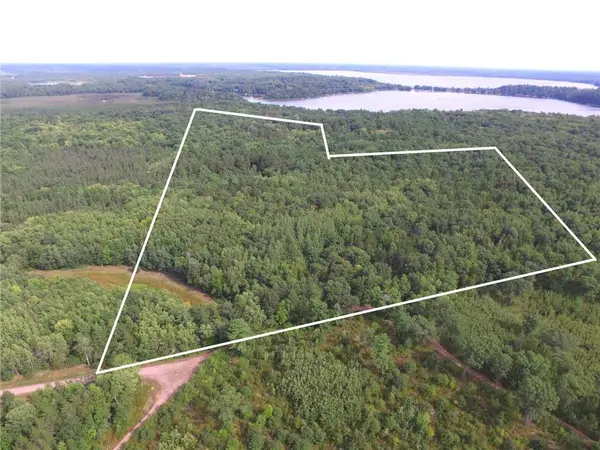 $399,000Active61.92 Acres
28206 Pardun Road, Danbury, WI 54830
MLS# 1604938Listed by: EDINA REALTY, CORP. - SIREN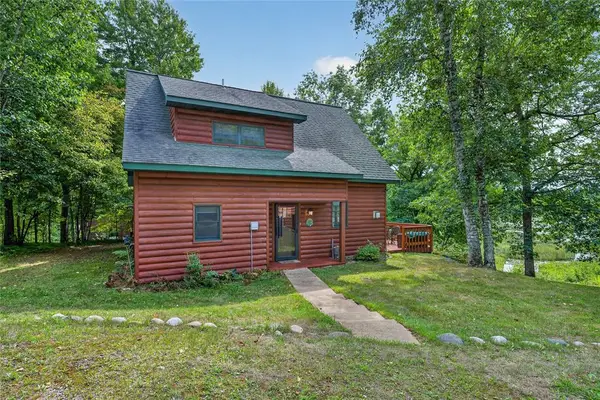 $345,500Active2 beds 1 baths1,106 sq. ft.
7109 Rainbow Lane, Danbury, WI 54830
MLS# 1604756Listed by: LAKESIDE REALTY GROUP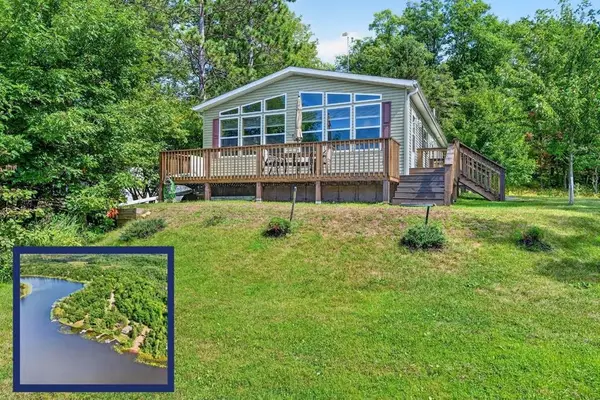 $549,900Active3 beds 2 baths1,196 sq. ft.
34277 Mcgraw Lake Road, Danbury, WI 54830
MLS# 1604792Listed by: LAKESIDE REALTY GROUP $64,900Pending5.05 Acres
6995 Minerva Landing, Danbury, WI 54830
MLS# 7134753Listed by: LAKESIDE REALTY GROUP $407,000Active3 beds 3 baths2,184 sq. ft.
4146 Spotted Fawn Trail, Danbury, WI 54830
MLS# 7136741Listed by: EDINA REALTY, INC.


Protect your home and budget from life's surprises with an Assurant Home Warranty, backed by a partner that supports you through every step of homeownership. Explore Plans.
© 2026 Better Homes and Gardens Real Estate LLC. An Anywhere Real Estate company. All rights reserved. Better Homes and Gardens® Real Estate is a registered trademark owned by Meredith Operations Corporation, licensed to Better Homes and Gardens Real Estate LLC and used with permission. Better Homes and Gardens Real Estate LLC fully supports the principles of the Fair Housing Act and the Equal Opportunity Act. Listing information is deemed reliable but is not guaranteed accurate.
Each office is independently owned and operated.
Any services or products provided by third parties are not provided by, affiliated with or related to Better Homes and Gardens Real Estate LLC, or its affiliated companies.