
519 Danielson DRIVE, Darien, WI 53114
Local realty services provided by:Better Homes and Gardens Real Estate Special Properties
Listed by: allison lieske
Office: berkshire hathaway starck real estate
MLS#:1974732
Source:Metro MLS
519 Danielson DRIVE,Darien, WI 53114
$394,900
- 3 Beds
- 3 Baths
- 2,709 sq. ft.
- Single family
- Active
Price summary
- Price:$394,900
- Price per sq. ft.:$145.77
About this home
Quality-built 3BR/3BA home in the Village of Darien offering a spacious, functional floor plan designed for comfortable living. The private primary suite is separated from the two additional main-level bedrooms, providing added privacy. The finished lower level significantly expands the living space a large family room, and ample room for entertaining, hobbies, or guests. Enjoy the warmth of the fireplace, the convenience of main-floor laundry, central air, and an attached 2-car garage with direct access to the lower level. Situated on a generously sized lot, this well-maintained home offers exceptional space, versatility, and value in today's market.
Contact an agent
Home facts
- Year built:1998
- Subdivision & Development:Oak Ridge
- Listing ID #:1974732
- Added:50 day(s) ago
- Updated:September 24, 2026 at 04:25 PM
Rooms and interior
- Bedrooms:3
- Total bathrooms:3
- Full bathrooms:3
- Dining Description:On Main Level
- Bathrooms Description:Ceramic Tile, Master Bedroom Bath, Master Bedroom Bath: Walk-In Shower, Shower Stall, Shower on Lower, Tub Only
- Kitchen Description:On Main Level, Oven, Range, Refrigerator
- Bedroom Description:Master Bedroom On Main Level, Walk-In Closet(s)
- Basement Description:Finished, Full, Walk Out/Outer Door
- Living area:2,709 sq. ft.
Heating and cooling
- Cooling:Central Air, Forced Air
- Heating:Forced Air, Natural Gas
Structure and exterior
- Year built:1998
- Building area:2,709 sq. ft.
- Lot area:0.38 Acres
- Architectural Style:Contemporary, Ranch
- Construction Materials:Vinyl
- Foundation Description:Poured Concrete
- Levels:1 Story
Schools
- High school:Delavan-Darien
- Middle school:Phoenix
Utilities
- Water:Municipal Water
- Sewer:Municipal Sewer
Finances and disclosures
- Price:$394,900
- Price per sq. ft.:$145.77
- Tax amount:$5,370 (2025)
Features and amenities
- Appliances:Oven, Range, Refrigerator, Washer
- Laundry features:Dryer, Washer
- Amenities:Cable/Satellite Available
Parking
- Parking description:2 Car Garage, Garage - Attached, Garage - Basement Access, Garage Opener Included
- Garage spaces:2
New listings near 519 Danielson DRIVE
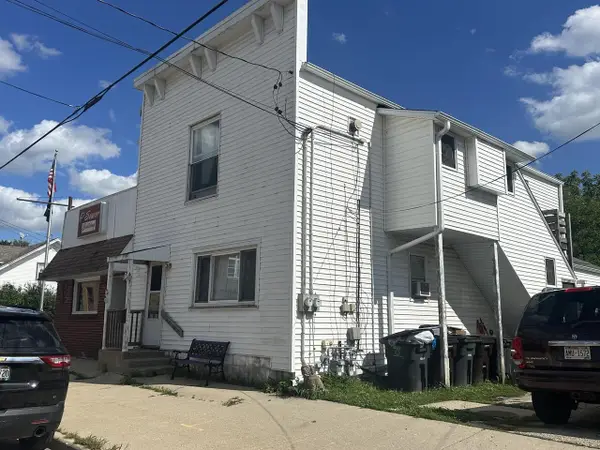 $259,000Active-- beds -- baths700 sq. ft.
3 W Beloit STREET, Darien, WI 53114
MLS# 1980380Listed by: HOMESTEAD REALTY OF LAKE GENEVA $299,900Pending3 beds 2 baths1,670 sq. ft.
205 Winfield COURT #5, Darien, WI 53114
MLS# 1979494Listed by: SHOREWEST REALTORS, INC.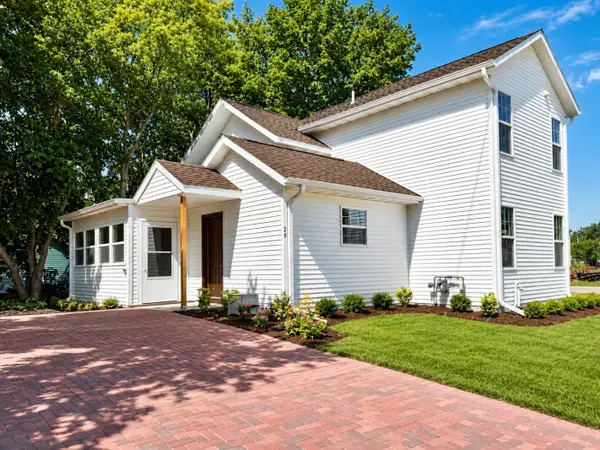 $365,000Active4 beds 2 baths1,570 sq. ft.
28 N Third St, Darien, WI 53114
MLS# 1977188Listed by: CENTURY 21 AFFILIATED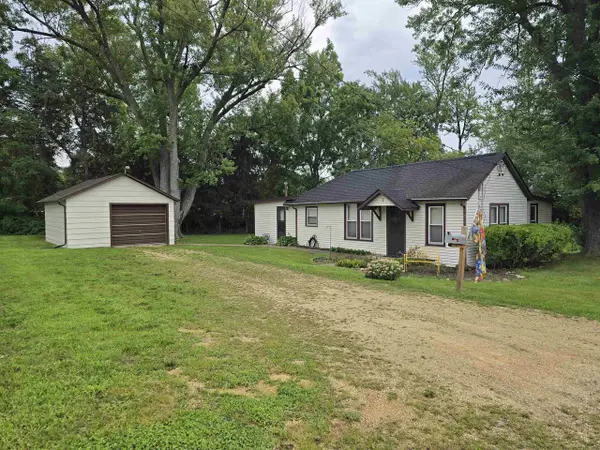 $219,900Active2 beds 1 baths1,138 sq. ft.
7 S Bruce Street, Darien, WI 53114
MLS# 2030921Listed by: CENTURY 21 AFFILIATED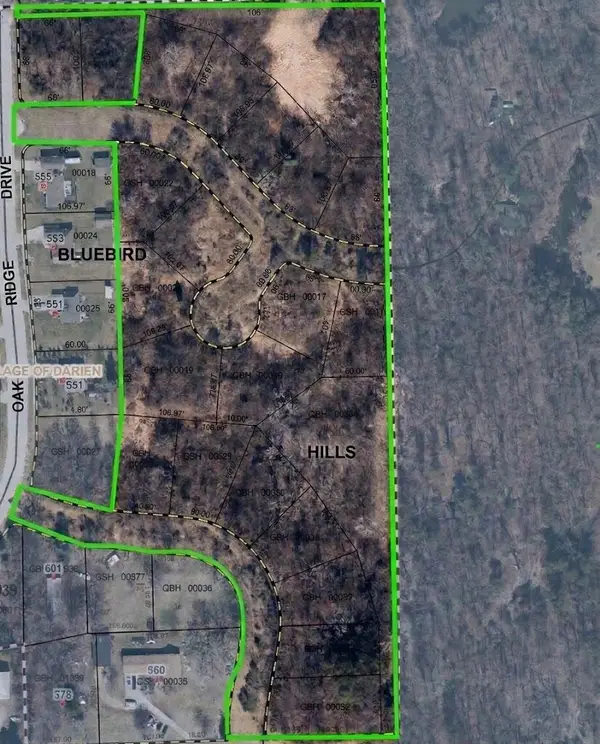 $275,000Active14.22 Acres
Lt11 SWEET ROAD, Darien, WI 53114
MLS# 1976769Listed by: KELLER WILLIAMS REALTY-MILWAUKEE SOUTHWEST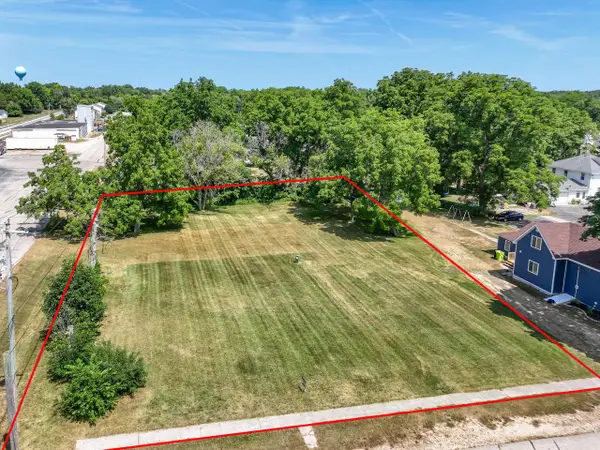 $68,900Active0.63 Acres
37 1ST STREET, Darien, WI 53114
MLS# 1974135Listed by: SHOREWEST REALTORS, INC.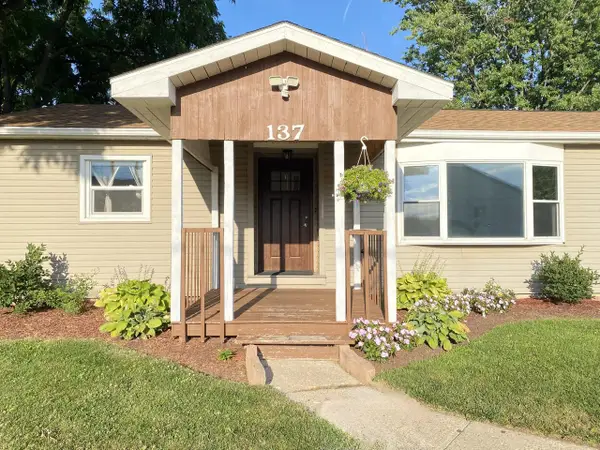 $250,000Pending2 beds 1 baths864 sq. ft.
137 Sharon STREET, Darien, WI 53114
MLS# 1973240Listed by: THE REAL ESTATE STUDIO-ELKHORN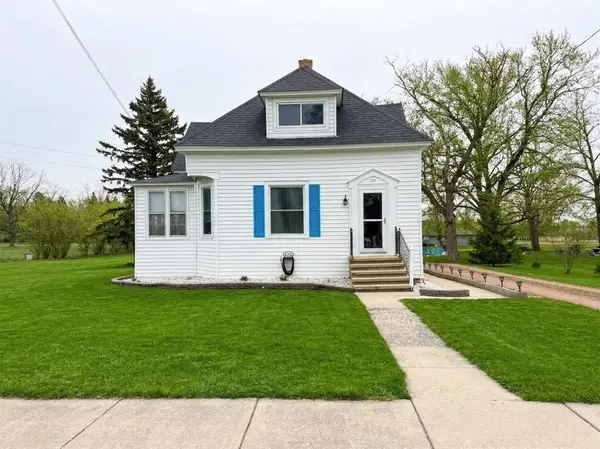 $259,900Pending3 beds 2 baths1,600 sq. ft.
129 W Beloit Street, Darien, WI 53117
MLS# 2028051Listed by: INTEGRITY HOMES - REAL BROKER LLC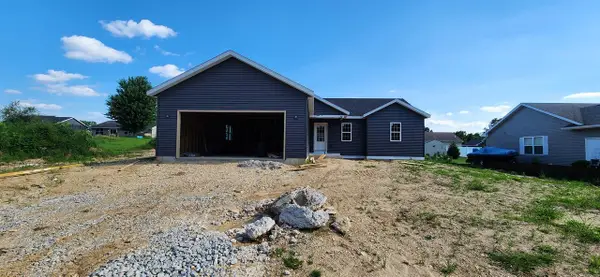 $390,000Active3 beds 2 baths1,426 sq. ft.
117 Pine Tree Lane, Darien, WI 53114
MLS# 2027713Listed by: HOMESTEAD REALTY


Protect your home and budget from life's surprises with an Assurant Home Warranty, backed by a partner that supports you through every step of homeownership. Explore Plans.
© 2026 Better Homes and Gardens Real Estate LLC. An Anywhere Real Estate company. All rights reserved. Better Homes and Gardens® Real Estate is a registered trademark owned by Meredith Operations Corporation, licensed to Better Homes and Gardens Real Estate LLC and used with permission. Better Homes and Gardens Real Estate LLC fully supports the principles of the Fair Housing Act and the Equal Opportunity Act. Listing information is deemed reliable but is not guaranteed accurate.
Each office is independently owned and operated.
Any services or products provided by third parties are not provided by, affiliated with or related to Better Homes and Gardens Real Estate LLC, or its affiliated companies.