
11475 Breniger Lane, Darlington, WI 53530
Local realty services provided by:Better Homes and Gardens Real Estate Star Homes
Listed by: callie norton
Office: exit professional real estate
MLS#:2030032
Source:Metro MLS
11475 Breniger Lane,Darlington, WI 53530
$1,249,000
- 5 Beds
- 4 Baths
- 3,774 sq. ft.
- Single family
- Active
Price summary
- Price:$1,249,000
- Price per sq. ft.:$330.95
About this home
Discover your own private slice of southwest Wisconsin with this extraordinary 62.60 acre property. This property offers the perfect combination of luxury living, privacy, and year round recreation. The custom built home features 5 bedrooms, 3.5 baths, office, spacious living, entertaining areas, a bright four season room, new flooring throughout the main level, in-floor heat, zoned HVAC, and an oversized attached garage. Additionally, the property includes a cozy guest cabin that provides extra space for family and friends! And if all of that wasn't enough, there is also an outbuilding that offers plenty of room for equipment, vehicles, and recreational toys. Explore miles of established trails, a year-round creek, exceptional hunting, and direct access to the Yellowstone Wildlife Area. This property is also offered in smaller parcels of approx 5ac - MLS2033716, 10ac -MLS 2033715 & 15ac - MLS2033714.
Contact an agent
Home facts
- Year built:2015
- Listing ID #:2030032
- Added:73 day(s) ago
- Updated:October 21, 2026 at 04:17 PM
Rooms and interior
- Bedrooms:5
- Total bathrooms:4
- Full bathrooms:3
- Dining Description:On Main Level
- Bathrooms Description:At least 1 Tub, Master Bedroom Bath, Master Bedroom Bath: Full, Master Bedroom Bath: Tub/Shower Combo
- Kitchen Description:Dishwasher, Microwave, On Main Level, Range/Oven, Refrigerator
- Bedroom Description:Master Bedroom On Main Level, Walk-In Closet(s)
- Living area:3,774 sq. ft.
Heating and cooling
- Cooling:Central Air, Forced Air
- Heating:Forced Air, LP Gas
Structure and exterior
- Year built:2015
- Building area:3,774 sq. ft.
- Lot area:62.6 Acres
- Lot Features:Horse Allowed, In Federal/State Land Progrm, Wooded
- Construction Materials:Aluminum/Steel, Brick
- Exterior Features:Patio
- Levels:1 Story
Schools
- High school:Darlington
- Middle school:Darlington
- Elementary school:Darlington
Utilities
- Water:Well
- Sewer:Private Septic System
Finances and disclosures
- Price:$1,249,000
- Price per sq. ft.:$330.95
- Tax amount:$5,060 (2025)
Features and amenities
- Appliances:Dishwasher, Microwave, Refrigerator, Washer
- Laundry features:Dryer, Washer
- Amenities:Cathedral/Vaulted Ceiling, Skylight(s), Water Softener
Parking
- Parking description:4 Car Garage, Garage - Attached, Garage Door Over 8 Feet, Garage Opener Included
- Garage spaces:4
New listings near 11475 Breniger Lane
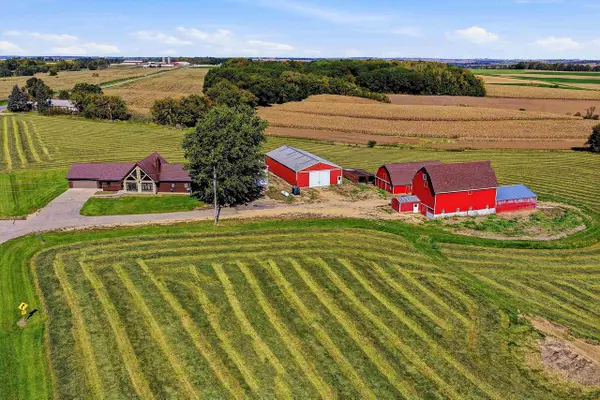 $750,000Active3 beds 3 baths4,232 sq. ft.
15910 Furnace Hill Road, Darlington, WI 53530
MLS# 2034103Listed by: EXP REALTY, LLC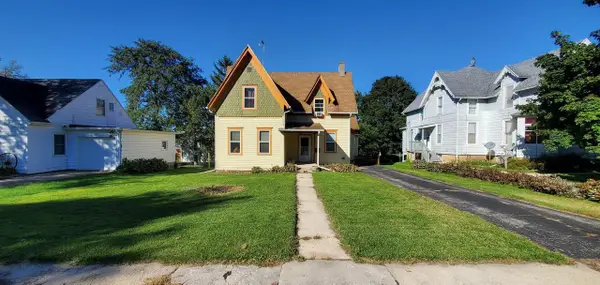 $114,900Active3 beds 2 baths1,567 sq. ft.
816 Keep Street, Darlington, WI 53530
MLS# 2034331Listed by: BLACK CASTLE PROPERTIES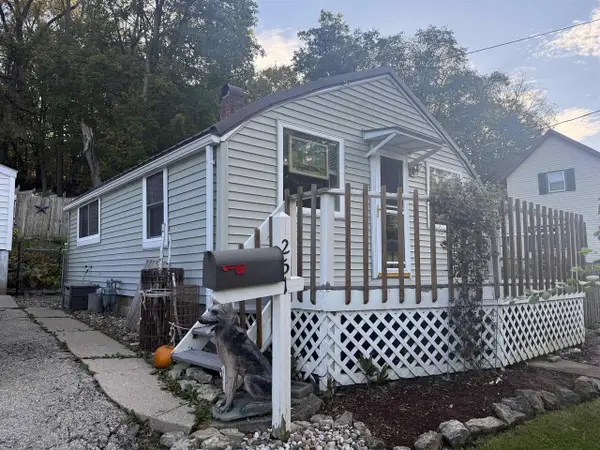 $72,500Pending1 beds 1 baths480 sq. ft.
251 Ravine Street, Darlington, WI 53530
MLS# 2034329Listed by: KELLER WILLIAMS LEGACY GROUP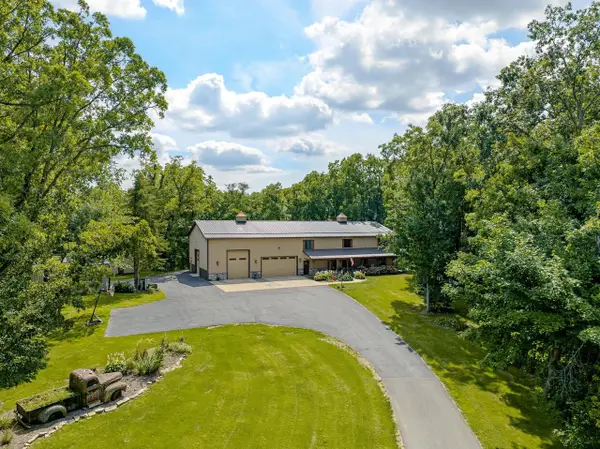 $899,900Active5 beds 4 baths3,774 sq. ft.
11475 Breniger Lane, Darlington, WI 53530
MLS# 2033714Listed by: EXIT PROFESSIONAL REAL ESTATE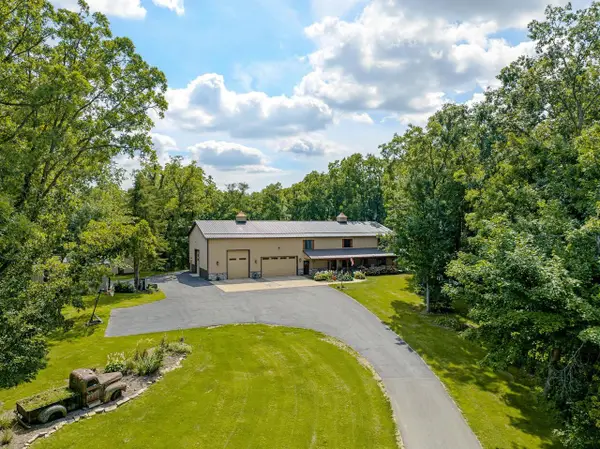 $859,900Active5 beds 4 baths3,774 sq. ft.
11475 Breniger Lane, Darlington, WI 53530
MLS# 2033715Listed by: EXIT PROFESSIONAL REAL ESTATE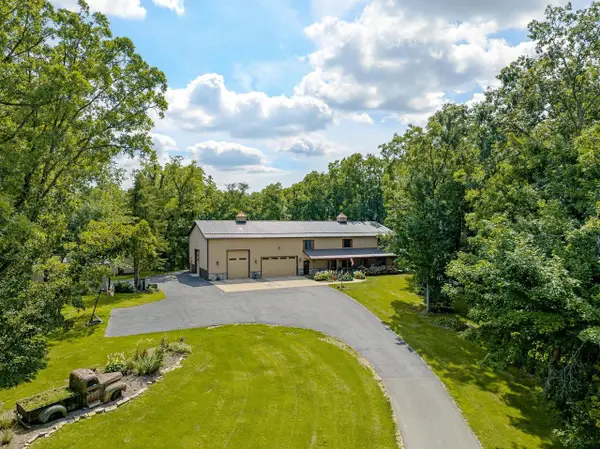 $824,900Active5 beds 4 baths3,774 sq. ft.
11475 Breniger Lane, Darlington, WI 53530
MLS# 2033716Listed by: EXIT PROFESSIONAL REAL ESTATE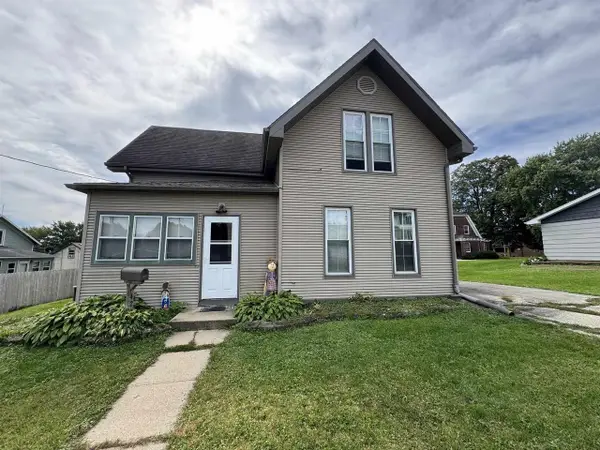 $139,900Active3 beds 2 baths1,582 sq. ft.
429 E Harriet Street, Darlington, WI 53530
MLS# 2033665Listed by: FIRST WEBER HEDEMAN GROUP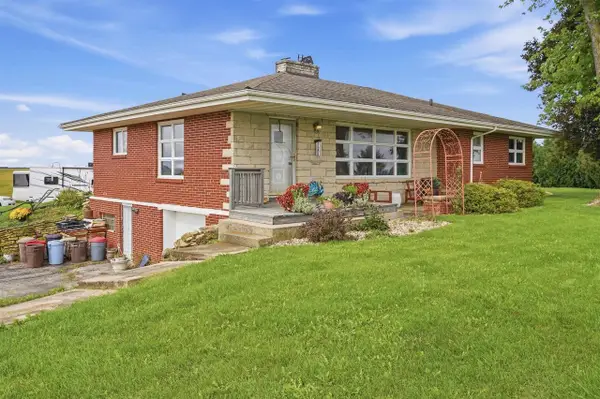 $289,000Pending3 beds 2 baths1,644 sq. ft.
15986 Neilson Road, Darlington, WI 53530
MLS# 2033609Listed by: KELLER WILLIAMS LEGACY GROUP $234,900Pending3 beds 2 baths1,892 sq. ft.
505 Galena Street, Darlington, WI 53530
MLS# 2032735Listed by: EXP REALTY, LLC $215,000Pending3 beds 2 baths1,306 sq. ft.
727 E North Street, Darlington, WI 53530
MLS# 2032315Listed by: KELLER WILLIAMS LEGACY GROUP


Protect your home and budget from life's surprises with an Assurant Home Warranty, backed by a partner that supports you through every step of homeownership. Explore Plans.
© 2026 Better Homes and Gardens Real Estate LLC. An Anywhere Real Estate company. All rights reserved. Better Homes and Gardens® Real Estate is a registered trademark owned by Meredith Operations Corporation, licensed to Better Homes and Gardens Real Estate LLC and used with permission. Better Homes and Gardens Real Estate LLC fully supports the principles of the Fair Housing Act and the Equal Opportunity Act. Listing information is deemed reliable but is not guaranteed accurate.
Each office is independently owned and operated.
Any services or products provided by third parties are not provided by, affiliated with or related to Better Homes and Gardens Real Estate LLC, or its affiliated companies.