
1259 AUTUMN FIELD LANE, De Pere, WI 54115
Local realty services provided by:Better Homes and Gardens Real Estate Star Homes
Listed by: geri collette
Office: shorewest, realtors
MLS#:50331227
Source:Metro MLS
1259 AUTUMN FIELD LANE,De Pere, WI 54115
$465,900
- 2 Beds
- 2 Baths
- 1,668 sq. ft.
- Condominium
- Pending
Price summary
- Price:$465,900
- Price per sq. ft.:$279.32
- Monthly HOA dues:$170
About this home
Stunning free-standing home in Autumn Field Condos! Just 5 more homes left in this convenient subdivision! Newly and beautifully built with upgraded finishes throughout. Inviting living rm with vaulted ceiling opens to the kitchen adorned with black granite countertops, 7' island & 5x6 pantry. Kitchen appliances included. Dinette opens to a semi-covered patio while overlooking a field and trees. Primary ensuite provides 2 separate vanities, a toilet rm and walk-in closet. Split bedroom design with 2nd bedroom, full bath & walk in closet. Full basement offers egress window and plumb for bath for future expansion. Lawn included, to be planted as weather permits. Zero Step Entry at garage and front door. $170/mo covers lawn maintenance and snow removal. Photos "similar to"/digitally enhanced.
Contact an agent
Home facts
- Year built:2026
- Listing ID #:50331227
- Added:50 day(s) ago
- Updated:October 09, 2026 at 04:34 PM
Rooms and interior
- Bedrooms:2
- Total bathrooms:2
- Full bathrooms:2
- Bathrooms Description:Stubbed For Bathroom on Lower
- Kitchen Description:Dishwasher, Disposal, Microwave, On Main Level, Range/Oven, Refrigerator
- Bedroom Description:Master Bedroom On Main Level
- Basement Description:Full, Sump Pump
- Living area:1,668 sq. ft.
Heating and cooling
- Cooling:Forced Air
- Heating:Forced Air, Natural Gas
Structure and exterior
- Year built:2026
- Building area:1,668 sq. ft.
- Construction Materials:Aluminum/Steel, Brick/Stone, Stone, Vinyl
- Exterior Features:Patio, Private Entry
- Foundation Description:Poured Concrete
Schools
- High school:Depere West--Depere
- Middle school:West Depere-West Depere
- Elementary school:Hemlock Creek-W Depere
Utilities
- Water:Municipal Water
- Sewer:Municipal Sewer
Finances and disclosures
- Price:$465,900
- Price per sq. ft.:$279.32
- Tax amount:$458
Features and amenities
- Appliances:Dishwasher, Disposal, Microwave, Refrigerator
- Amenities:Cable/Satellite Available, Cathedral/Vaulted Ceiling
Parking
- Parking description:2 Car Garage, Garage - Attached
New listings near 1259 AUTUMN FIELD LANE
- New
 $516,900Active3 beds 2 baths1,661 sq. ft.
1399 CROSSROADS DRIVE, De Pere, WI 54115
MLS# 50333810Listed by: MEACHAM REALTY, INC. - New
 $499,900Active3 beds 2 baths1,619 sq. ft.
1400 DIVINITY DRIVE, De Pere, WI 54115
MLS# 50333816Listed by: MEACHAM REALTY, INC. - New
 $509,900Active3 beds 2 baths1,660 sq. ft.
1418 DIVINITY DRIVE, De Pere, WI 54115
MLS# 50333820Listed by: MEACHAM REALTY, INC. - New
 $324,900Active3 beds 3 baths1,202 sq. ft.
1020 STAR STREET, De Pere, WI 54115
MLS# 50333822Listed by: SHOREWEST, REALTORS - New
 $639,900Active5 beds 4 baths2,971 sq. ft.
3728 EDWINA DRIVE, De Pere, WI 54115
MLS# 50333834Listed by: DALLAIRE REALTY - New
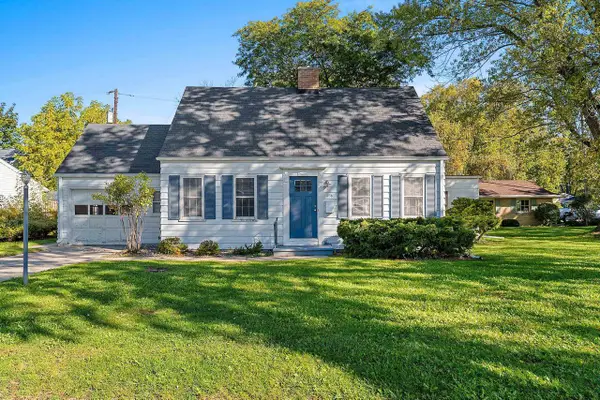 $269,900Active3 beds 2 baths1,552 sq. ft.
238 BELLE AVENUE, De Pere, WI 54115
MLS# 50333903Listed by: COLDWELL BANKER REAL ESTATE GROUP - New
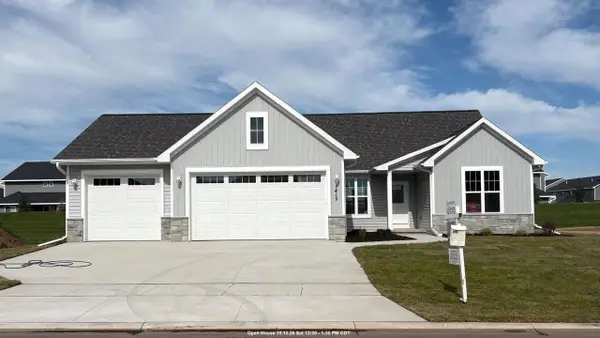 $479,900Active3 beds 2 baths1,786 sq. ft.
1415 DIVINITY DRIVE, De Pere, WI 54115
MLS# 50333938Listed by: COLDWELL BANKER REAL ESTATE GROUP - New
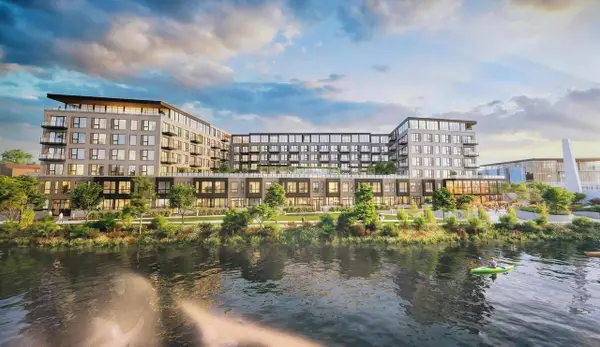 $735,000Active2 beds 2 baths1,465 sq. ft.
118 S BROADWAY STREET #PH8, De Pere, WI 54115
MLS# 50333942Listed by: MARK D OLEJNICZAK REALTY, INC. - New
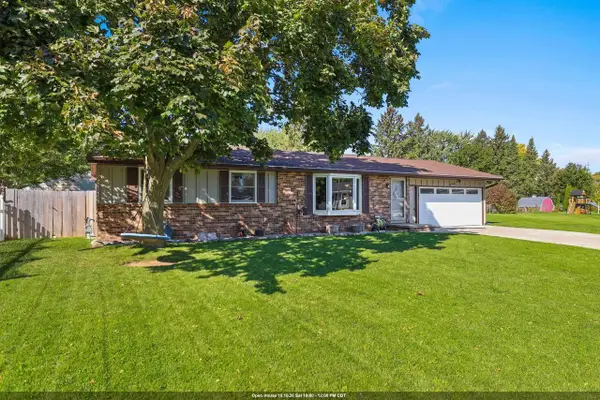 $349,900Active4 beds 2 baths2,048 sq. ft.
1228 O KEEFE COURT, De Pere, WI 54115
MLS# 50333963Listed by: KELLER WILLIAMS GREEN BAY - New
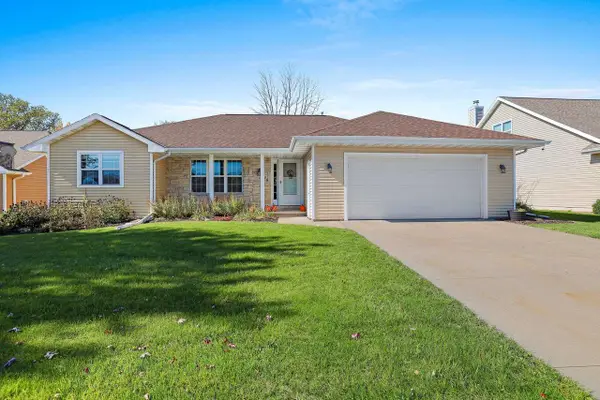 $429,900Active4 beds 2 baths2,216 sq. ft.
2182 W MELCORN CIRCLE, De Pere, WI 54115
MLS# 50333964Listed by: RESOURCE ONE REALTY, LLC


Protect your home and budget from life's surprises with an Assurant Home Warranty, backed by a partner that supports you through every step of homeownership. Explore Plans.
© 2026 Better Homes and Gardens Real Estate LLC. An Anywhere Real Estate company. All rights reserved. Better Homes and Gardens® Real Estate is a registered trademark owned by Meredith Operations Corporation, licensed to Better Homes and Gardens Real Estate LLC and used with permission. Better Homes and Gardens Real Estate LLC fully supports the principles of the Fair Housing Act and the Equal Opportunity Act. Listing information is deemed reliable but is not guaranteed accurate.
Each office is independently owned and operated.
Any services or products provided by third parties are not provided by, affiliated with or related to Better Homes and Gardens Real Estate LLC, or its affiliated companies.