
134 BRULE ROAD, De Pere, WI 54115
Local realty services provided by:Better Homes and Gardens Real Estate Star Homes
Listed by: tiffany holtz, amy steier
Office: coldwell banker real estate group
MLS#:50332551
Source:Metro MLS
134 BRULE ROAD,De Pere, WI 54115
$449,900
- 4 Beds
- 3 Baths
- 2,274 sq. ft.
- Single family
- Active
Price summary
- Price:$449,900
- Price per sq. ft.:$197.85
About this home
Great location! Beautiful 2 story home with welcoming front porch. Foyer leads to large sunken living room featuring gas FP. Updated kitchen with snack bar, appliance package, eat in dining with patio door access to the backyard. Adjacent dining room is currently being used as home office. Den area is a convenient flex space. Laundry room and half bath complete the main floor. Upstairs find the master suite, three additional bedrooms and full bath. Make this home yours today!
Contact an agent
Home facts
- Year built:1995
- Listing ID #:50332551
- Added:2 day(s) ago
- Updated:September 14, 2026 at 04:00 PM
Rooms and interior
- Bedrooms:4
- Total bathrooms:3
- Full bathrooms:2
- Flooring:Wood Floors
- Dining Description:On Main Level
- Kitchen Description:Dishwasher, Microwave, On Main Level, Range/Oven, Refrigerator
- Bedroom Description:Master Bedroom On Upper Level
- Basement Description:Full, Sump Pump
- Living area:2,274 sq. ft.
Heating and cooling
- Cooling:Central Air, Forced Air
- Heating:Forced Air, Natural Gas
Structure and exterior
- Year built:1995
- Building area:2,274 sq. ft.
- Lot area:0.28 Acres
- Lot Features:Sidewalks
- Architectural Style:Contemporary
- Construction Materials:Brick, Brick/Stone, Vinyl
- Exterior Features:Deck
- Foundation Description:Poured Concrete
- Levels:2 Story
Utilities
- Water:Municipal Water
- Sewer:Municipal Sewer
Finances and disclosures
- Price:$449,900
- Price per sq. ft.:$197.85
- Tax amount:$6,290
Features and amenities
- Appliances:Dishwasher, Microwave, Refrigerator, Washer
- Laundry features:Dryer, Washer
- Amenities:Cable/Satellite Available, High Speed Internet
Parking
- Parking description:2 Car Garage, Garage - Attached
- Garage spaces:2
New listings near 134 BRULE ROAD
- New
 $379,900Active3 beds 3 baths1,672 sq. ft.
1756 LEMON LANE, De Pere, WI 54115
MLS# 50332424Listed by: NEXTHOME SELECT REALTY - New
 $854,900Active3 beds 3 baths2,856 sq. ft.
1071 WRIGHTSTOWN ROAD, De Pere, WI 54115
MLS# 50332453Listed by: MAU REALTY, INC. - New
 $450,000Active3 beds 3 baths2,633 sq. ft.
3994 THREE PENNY COURT, De Pere, WI 54115
MLS# 50332486Listed by: COLDWELL BANKER REAL ESTATE GROUP - New
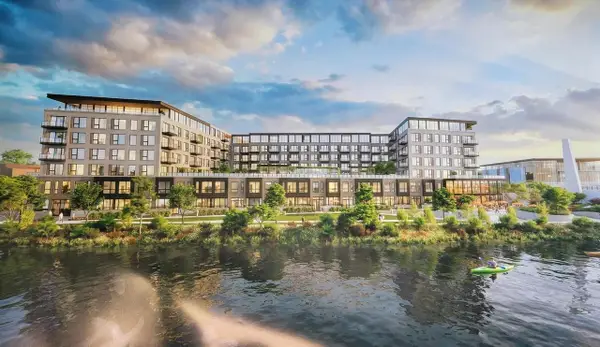 $935,000Active2 beds 2 baths1,540 sq. ft.
118 S BROADWAY STREET #PH16, De Pere, WI 54115
MLS# 50332500Listed by: MARK D OLEJNICZAK REALTY, INC.  $270,000Pending3 beds 1 baths1,466 sq. ft.
903 CHICAGO STREET, De Pere, WI 54115
MLS# 50332528Listed by: RESOURCE ONE REALTY, LLC- New
 $649,900Active4 beds 3 baths2,640 sq. ft.
3670 PONDS EDGE COURT, De Pere, WI 54115
MLS# 50332539Listed by: MARK D OLEJNICZAK REALTY, INC. - New
 $529,900Active4 beds 3 baths3,376 sq. ft.
1818 LEDGEVIEW ROAD, De Pere, WI 54115
MLS# 50332583Listed by: RLT REAL ESTATE LLC  $299,900Pending2 beds 2 baths1,574 sq. ft.
1214 POND VIEW CIRCLE, De Pere, WI 54115
MLS# 50332419Listed by: SCHENK REALTY, LLC- New
 $79,900Active1.01 Acres
CTH ZZ, De Pere, WI 54115
MLS# 50332497Listed by: FIRST WEBER, INC.


Protect your home and budget from life's surprises with an Assurant Home Warranty, backed by a partner that supports you through every step of homeownership. Explore Plans.
© 2026 Better Homes and Gardens Real Estate LLC. An Anywhere Real Estate company. All rights reserved. Better Homes and Gardens® Real Estate is a registered trademark owned by Meredith Operations Corporation, licensed to Better Homes and Gardens Real Estate LLC and used with permission. Better Homes and Gardens Real Estate LLC fully supports the principles of the Fair Housing Act and the Equal Opportunity Act. Listing information is deemed reliable but is not guaranteed accurate.
Each office is independently owned and operated.
Any services or products provided by third parties are not provided by, affiliated with or related to Better Homes and Gardens Real Estate LLC, or its affiliated companies.