
1831 BOBBY JONES DRIVE, De Pere, WI 54115
Local realty services provided by:Better Homes and Gardens Real Estate Special Properties
Listed by: rich starry
Office: starry realty
MLS#:50332296
Source:Metro MLS
1831 BOBBY JONES DRIVE,De Pere, WI 54115
$717,000
- 4 Beds
- 3 Baths
- 3,096 sq. ft.
- Single family
- Active
Price summary
- Price:$717,000
- Price per sq. ft.:$231.59
- Monthly HOA dues:$245
About this home
CONDO-MLS#50332275. BETTER THAN NEW! This stand alone condo built in 2024 has already been professionally updated with beams, custom blinds, light fixtures, kitchen appliances, fireplace cladding, laundry room shelving, paint, quartz vanity counters, LL office & updated bath w/shower doors added, radon mitigation system and so much more! Exterior updates include 2nd concrete patio added, professionally landscaped by Willems, cedar shutters, shade sail over patio, exterior lighting & security cameras installed. Open concept interior is flooded with natural light. Owners suite has private bath w/walk-in shower & custom closets. Finished LL offers extra sq footage w/2 bedrooms, 2 office/dens & family room. Ledgeview amenities near the golf course! Sq ftg per floor plans.
Contact an agent
Home facts
- Year built:2024
- Listing ID #:50332296
- Added:5 day(s) ago
- Updated:September 14, 2026 at 04:00 PM
Rooms and interior
- Bedrooms:4
- Total bathrooms:3
- Full bathrooms:3
- Flooring:Wood Floors
- Bathrooms Description:At least 1 Tub
- Kitchen Description:Dishwasher, Microwave, On Main Level, Range/Oven, Refrigerator
- Bedroom Description:Master Bedroom On Main Level, Walk-In Closet(s)
- Basement Description:Finished, Full
- Living area:3,096 sq. ft.
Heating and cooling
- Cooling:Central Air, Forced Air
- Heating:Forced Air, Natural Gas
Structure and exterior
- Year built:2024
- Building area:3,096 sq. ft.
- Lot area:0.31 Acres
- Architectural Style:Ranch
- Construction Materials:Brick/Stone, Stone, Vinyl
- Exterior Features:Patio
- Foundation Description:Poured Concrete
- Levels:1 Story
Utilities
- Water:Municipal Water
- Sewer:Municipal Sewer
Finances and disclosures
- Price:$717,000
- Price per sq. ft.:$231.59
- Tax amount:$7,048
Features and amenities
- Appliances:Dishwasher, Microwave, Refrigerator
- Amenities:Cathedral/Vaulted Ceiling, Pantry
Parking
- Parking description:3 Car Garage, Garage - Attached
- Garage spaces:3
New listings near 1831 BOBBY JONES DRIVE
- New
 $379,900Active3 beds 3 baths1,672 sq. ft.
1756 LEMON LANE, De Pere, WI 54115
MLS# 50332424Listed by: NEXTHOME SELECT REALTY - New
 $854,900Active3 beds 3 baths2,856 sq. ft.
1071 WRIGHTSTOWN ROAD, De Pere, WI 54115
MLS# 50332453Listed by: MAU REALTY, INC. - New
 $450,000Active3 beds 3 baths2,633 sq. ft.
3994 THREE PENNY COURT, De Pere, WI 54115
MLS# 50332486Listed by: COLDWELL BANKER REAL ESTATE GROUP - New
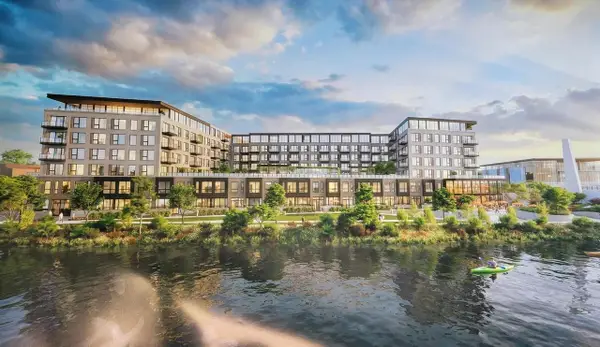 $935,000Active2 beds 2 baths1,540 sq. ft.
118 S BROADWAY STREET #PH16, De Pere, WI 54115
MLS# 50332500Listed by: MARK D OLEJNICZAK REALTY, INC.  $270,000Pending3 beds 1 baths1,466 sq. ft.
903 CHICAGO STREET, De Pere, WI 54115
MLS# 50332528Listed by: RESOURCE ONE REALTY, LLC- New
 $649,900Active4 beds 3 baths2,640 sq. ft.
3670 PONDS EDGE COURT, De Pere, WI 54115
MLS# 50332539Listed by: MARK D OLEJNICZAK REALTY, INC. - New
 $449,900Active4 beds 3 baths2,274 sq. ft.
134 BRULE ROAD, De Pere, WI 54115
MLS# 50332551Listed by: COLDWELL BANKER REAL ESTATE GROUP - New
 $529,900Active4 beds 3 baths3,376 sq. ft.
1818 LEDGEVIEW ROAD, De Pere, WI 54115
MLS# 50332583Listed by: RLT REAL ESTATE LLC  $299,900Pending2 beds 2 baths1,574 sq. ft.
1214 POND VIEW CIRCLE, De Pere, WI 54115
MLS# 50332419Listed by: SCHENK REALTY, LLC- New
 $79,900Active1.01 Acres
CTH ZZ, De Pere, WI 54115
MLS# 50332497Listed by: FIRST WEBER, INC.


Protect your home and budget from life's surprises with an Assurant Home Warranty, backed by a partner that supports you through every step of homeownership. Explore Plans.
© 2026 Better Homes and Gardens Real Estate LLC. An Anywhere Real Estate company. All rights reserved. Better Homes and Gardens® Real Estate is a registered trademark owned by Meredith Operations Corporation, licensed to Better Homes and Gardens Real Estate LLC and used with permission. Better Homes and Gardens Real Estate LLC fully supports the principles of the Fair Housing Act and the Equal Opportunity Act. Listing information is deemed reliable but is not guaranteed accurate.
Each office is independently owned and operated.
Any services or products provided by third parties are not provided by, affiliated with or related to Better Homes and Gardens Real Estate LLC, or its affiliated companies.