
1902 LITTLE RAPIDS ROAD, De Pere, WI 54115
Local realty services provided by:Better Homes and Gardens Real Estate Star Homes
Listed by: zaid jazrawi
Office: exp realty llc.
MLS#:50331327
Source:Metro MLS
1902 LITTLE RAPIDS ROAD,De Pere, WI 54115
$1,995,000
- 4 Beds
- 3 Baths
- 4,730 sq. ft.
- Single family
- Active
Price summary
- Price:$1,995,000
- Price per sq. ft.:$421.78
About this home
Rare Fox River frontage opportunity in West De Pere offering exceptional privacy and incredible development potential. The one-owner Spanish Colonial home features stunning river views throughout the main living spaces, along with a 40x24 heated indoor pool, jacuzzi, and patio overlooking the water. Enjoy premier fishing, abundant wildlife, and close proximity to golf courses, dining, and amenities. This listing includes two parcels: L-561 & L-640. Tax net amount reflects both parcels.
Contact an agent
Home facts
- Year built:1979
- Listing ID #:50331327
- Added:1 day(s) ago
- Updated:August 21, 2026 at 03:36 PM
Rooms and interior
- Bedrooms:4
- Total bathrooms:3
- Full bathrooms:3
- Flooring:Wood Floors
- Dining Description:On Main Level
- Bathrooms Description:At least 1 Tub
- Kitchen Description:Dishwasher, On Main Level, Range/Oven, Refrigerator
- Bedroom Description:Master Bedroom On Upper Level
- Basement Description:Full
- Living area:4,730 sq. ft.
Heating and cooling
- Cooling:Central Air
- Heating:Electric, Radiant
Structure and exterior
- Year built:1979
- Building area:4,730 sq. ft.
- Lot area:18.24 Acres
- Lot Features:Wooded
- Architectural Style:Colonial
- Construction Materials:Stucco
- Exterior Features:Patio
- Foundation Description:Poured Concrete
- Levels:2 Story
Utilities
- Water:Well
- Sewer:Mound System, Private Septic System
Finances and disclosures
- Price:$1,995,000
- Price per sq. ft.:$421.78
- Tax amount:$13,755
Features and amenities
- Appliances:Dishwasher, Refrigerator, Washer
- Laundry features:Dryer, Washer
- Amenities:High Speed Internet, Water Softener
- Pool features:Hot Tub, Indoor Pool, Inground Pool
Parking
- Parking description:3 Car Garage, Garage - Attached, Garage - Basement Access, Garage Opener Included
- Garage spaces:3
New listings near 1902 LITTLE RAPIDS ROAD
- New
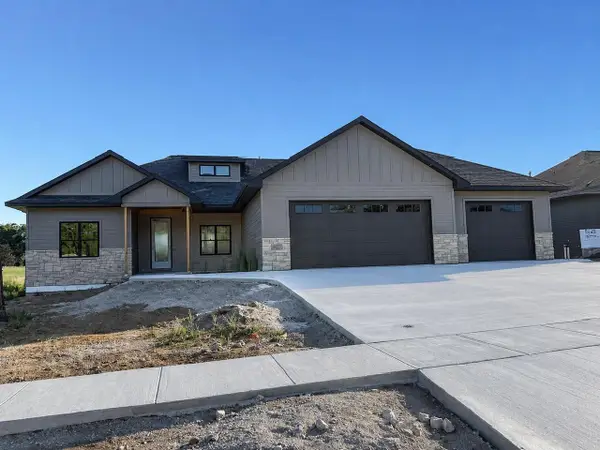 $849,900Active5 beds 4 baths3,392 sq. ft.
4933 BIG SKY, De Pere, WI 54115
MLS# 50331174Listed by: KELLER WILLIAMS GREEN BAY - New
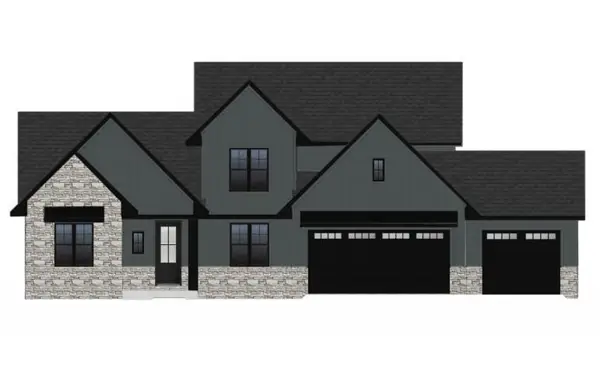 $949,900Active5 beds 4 baths3,635 sq. ft.
4925 BIG SKY, De Pere, WI 54115
MLS# 50331213Listed by: KELLER WILLIAMS GREEN BAY - New
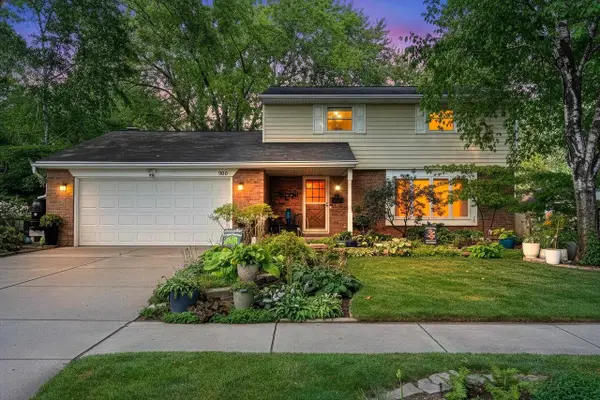 $349,900Active4 beds 2 baths1,708 sq. ft.
936 ST MARYS STREET, De Pere, WI 54115
MLS# 50331234Listed by: COLDWELL BANKER REAL ESTATE GROUP - New
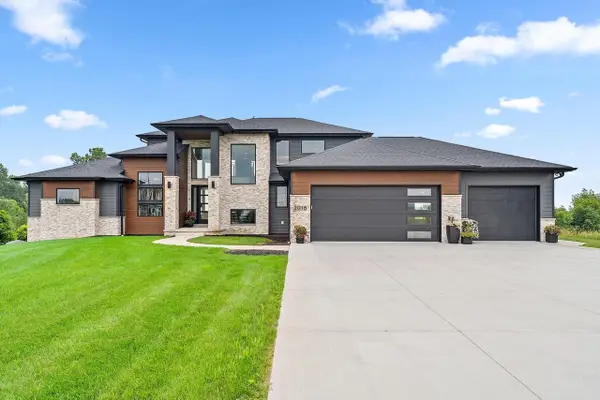 $1,975,000Active3 beds 4 baths4,990 sq. ft.
2016 JEN DRIVE, De Pere, WI 54115
MLS# 50331258Listed by: KELLER WILLIAMS GREEN BAY - New
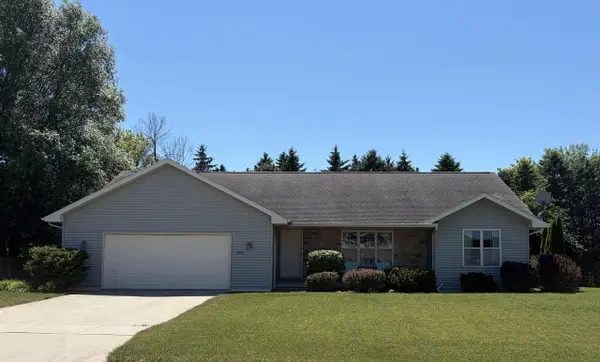 $399,900Active3 beds 2 baths1,582 sq. ft.
1927 CROSS CREEK CIRCLE, De Pere, WI 54115
MLS# 50331311Listed by: RESOURCE ONE REALTY, LLC - New
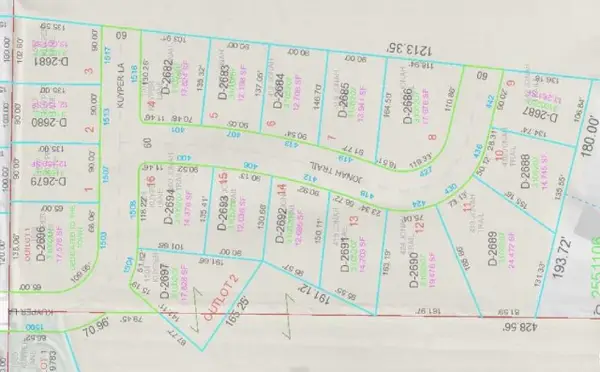 $135,000Active0.28 Acres
1513 KUYPER LANE, De Pere, WI 54115
MLS# 50331274Listed by: RESOURCE ONE REALTY, LLC - New
 $510,000Active3 beds 3 baths2,386 sq. ft.
1739 REMINGTON RIDGE WAY, De Pere, WI 54115
MLS# 50331275Listed by: KELLER WILLIAMS GREEN BAY - New
 $125,000Active0.33 Acres
400 JONAH TRAIL, De Pere, WI 54115
MLS# 50331286Listed by: RESOURCE ONE REALTY, LLC - New
 $699,900Active4 beds 3 baths2,543 sq. ft.
1655 GRACE GARDEN WAY, De Pere, WI 54115
MLS# 50331383Listed by: COACTION REAL ESTATE, LLC


Protect your home and budget from life's surprises with an Assurant Home Warranty, backed by a partner that supports you through every step of homeownership. Explore Plans.
© 2026 Better Homes and Gardens Real Estate LLC. An Anywhere Real Estate company. All rights reserved. Better Homes and Gardens® Real Estate is a registered trademark owned by Meredith Operations Corporation, licensed to Better Homes and Gardens Real Estate LLC and used with permission. Better Homes and Gardens Real Estate LLC fully supports the principles of the Fair Housing Act and the Equal Opportunity Act. Listing information is deemed reliable but is not guaranteed accurate.
Each office is independently owned and operated.
Any services or products provided by third parties are not provided by, affiliated with or related to Better Homes and Gardens Real Estate LLC, or its affiliated companies.