
208 N SUPERIOR STREET, De Pere, WI 54115
Local realty services provided by:Better Homes and Gardens Real Estate Star Homes
Listed by: steven walczak
Office: match realty group, llc.
MLS#:50331556
Source:Metro MLS
208 N SUPERIOR STREET,De Pere, WI 54115
$124,900
- 3 Beds
- 2 Baths
- 1,393 sq. ft.
- Single family
- Pending
Price summary
- Price:$124,900
- Price per sq. ft.:$89.66
About this home
Calling all investors and rehabbers! Exceptional opportunity to gain sweat equity or add to your rental portfolio in a highly desirable East De Pere location near Legion Park. This 1850 Victorian features classic character with updates over the years, but is a serious fixer-upper requiring structural/cosmetic attention (including potential removal of the rear porch). Projected ARV estimated between $260,000?$280,000, making this a standout equity or income project. Sold AS-IS, WHERE-IS; seller will make no repairs. Cash or strong conv rehab loans only. Buyer to verify all details prior to offer.
Contact an agent
Home facts
- Year built:1850
- Listing ID #:50331556
- Added:34 day(s) ago
- Updated:September 18, 2026 at 03:49 PM
Rooms and interior
- Bedrooms:3
- Total bathrooms:2
- Full bathrooms:1
- Bathrooms Description:At least 1 Tub, Whirlpool
- Kitchen Description:Dishwasher, On Main Level, Range/Oven, Refrigerator
- Bedroom Description:Master Bedroom On Upper Level
- Basement Description:Crawl Space
- Living area:1,393 sq. ft.
Heating and cooling
- Cooling:Forced Air
- Heating:Forced Air, Natural Gas
Structure and exterior
- Year built:1850
- Building area:1,393 sq. ft.
- Lot area:0.16 Acres
- Lot Features:Sidewalks
- Architectural Style:Victorian/Federal
- Construction Materials:Vinyl
- Exterior Features:Patio
- Foundation Description:Wood
- Levels:1.5 Story
Utilities
- Water:Municipal Water
- Sewer:Municipal Sewer
Finances and disclosures
- Price:$124,900
- Price per sq. ft.:$89.66
- Tax amount:$3,307
Features and amenities
- Appliances:Dishwasher, Refrigerator
- Amenities:Cable/Satellite Available
- Pool features:WhirlPool/HotTub
Parking
- Parking description:1 Car Garage, Garage - Detached
- Garage spaces:1
New listings near 208 N SUPERIOR STREET
- New
 $374,900Active0.96 Acres
4864 STATE HIGHWAY 57, De Pere, WI 54115
MLS# 50333321Listed by: EXP REALTY LLC  $424,800Pending-- beds -- baths2,400 sq. ft.
1319 FRANCO COURT, De Pere, WI 54115
MLS# 50333168Listed by: COLDWELL BANKER REAL ESTATE GROUP- New
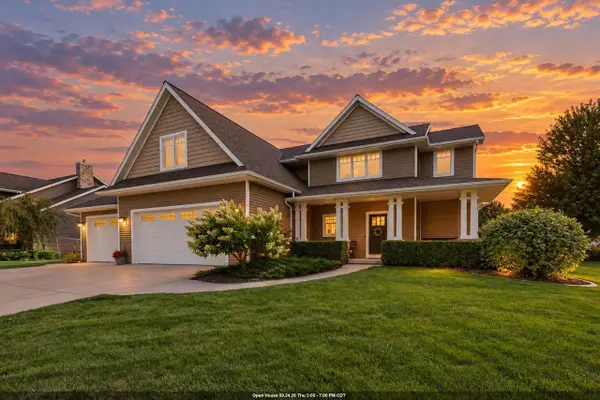 $865,000Active3 beds 4 baths3,908 sq. ft.
1426 BINGHAM DRIVE, De Pere, WI 54115
MLS# 50333096Listed by: REAL BROKER LLC - New
 $448,900Active2 beds 2 baths1,900 sq. ft.
2130 LOST DAUPHIN ROAD #4N, De Pere, WI 54115
MLS# 50333133Listed by: SHOREWEST, REALTORS - New
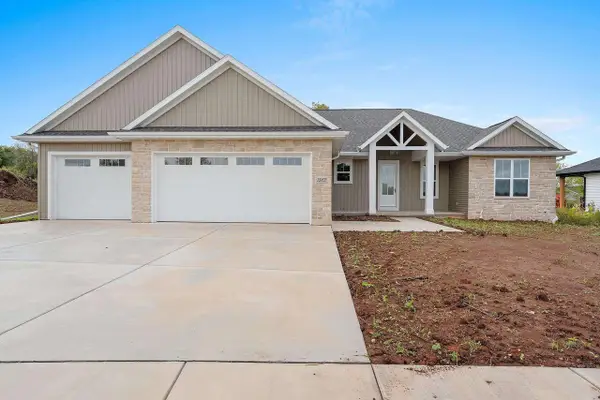 $739,900Active4 beds 4 baths3,168 sq. ft.
1582 RED HAWK LANDING TRAIL, De Pere, WI 54115
MLS# 50333077Listed by: RESOURCE ONE REALTY, LLC - New
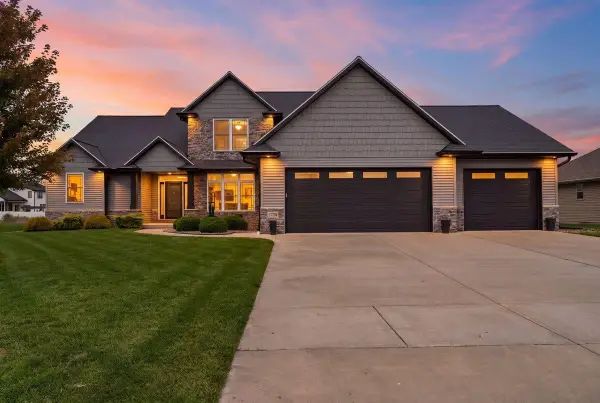 $799,900Active5 beds 4 baths4,097 sq. ft.
1774 APPLEWOOD DRIVE, De Pere, WI 54115
MLS# 50333087Listed by: RONALD J. SINCLAIR CONSTRUCTION LLC - New
 $428,000Active4 beds 3 baths2,603 sq. ft.
1934 PIKE LANE, De Pere, WI 54115
MLS# 50332893Listed by: STARRY REALTY  $234,900Pending2 beds 1 baths872 sq. ft.
932 MANSION STREET, De Pere, WI 54115
MLS# 50332960Listed by: SYMES REALTY, LLC- New
 $775,000Active4 beds 3 baths3,041 sq. ft.
1871 LEDGEVIEW ROAD, De Pere, WI 54115
MLS# 50332897Listed by: EXP REALTY LLC  $349,900Pending3 beds 2 baths1,743 sq. ft.
1010 ROBIN STREET, De Pere, WI 54115
MLS# 50332855Listed by: RESOURCE ONE REALTY, LLC


Protect your home and budget from life's surprises with an Assurant Home Warranty, backed by a partner that supports you through every step of homeownership. Explore Plans.
© 2026 Better Homes and Gardens Real Estate LLC. An Anywhere Real Estate company. All rights reserved. Better Homes and Gardens® Real Estate is a registered trademark owned by Meredith Operations Corporation, licensed to Better Homes and Gardens Real Estate LLC and used with permission. Better Homes and Gardens Real Estate LLC fully supports the principles of the Fair Housing Act and the Equal Opportunity Act. Listing information is deemed reliable but is not guaranteed accurate.
Each office is independently owned and operated.
Any services or products provided by third parties are not provided by, affiliated with or related to Better Homes and Gardens Real Estate LLC, or its affiliated companies.