
2088 W HIGGINS, De Pere, WI 54115
Local realty services provided by:Better Homes and Gardens Real Estate Special Properties
Listed by: jared stupsky
Office: real broker llc.
MLS#:50328917
Source:Metro MLS
2088 W HIGGINS,De Pere, WI 54115
$449,900
- 4 Beds
- 3 Baths
- 1,996 sq. ft.
- Single family
- Pending
Price summary
- Price:$449,900
- Price per sq. ft.:$225.4
About this home
Step into comfort and style with this beautiful 4-bedroom, 3-bath home offering nearly 2,000 square feet of thoughtfully designed living space in the highly sought-after De Pere School District. Sun-filled rooms and whole-home audio create an inviting atmosphere that?s perfect for everyday living. The spacious kitchen is ideal for gathering with family and friends, while generously sized bedrooms provide comfort and privacy. The lower level offers endless possibilities, whether you?re looking for additional recreation space or future finished living area. Outside, relax and unwind in your private, fenced-in backyard. Attached extra deep 2 car garage. Move-in ready and located just minutes from schools, shopping, and dining, this home offers the perfect blend of comfort & convenience.
Contact an agent
Home facts
- Year built:2005
- Listing ID #:50328917
- Added:55 day(s) ago
- Updated:August 25, 2026 at 03:58 PM
Rooms and interior
- Bedrooms:4
- Total bathrooms:3
- Full bathrooms:3
- Flooring:Wood Floors
- Bathrooms Description:At least 1 Tub
- Kitchen Description:Dishwasher, Disposal, Microwave, On Main Level, Range/Oven, Refrigerator
- Bedroom Description:Master Bedroom On Upper Level
- Basement Description:Full, Sump Pump
- Living area:1,996 sq. ft.
Heating and cooling
- Cooling:Central Air, Forced Air
- Heating:Forced Air, Natural Gas
Structure and exterior
- Year built:2005
- Building area:1,996 sq. ft.
- Lot area:0.28 Acres
- Architectural Style:Contemporary
- Construction Materials:Vinyl
- Exterior Features:Fenced Yard, Patio
- Foundation Description:Poured Concrete
- Levels:2 Story
Utilities
- Water:Municipal Water
- Sewer:Municipal Sewer
Finances and disclosures
- Price:$449,900
- Price per sq. ft.:$225.4
- Tax amount:$5,369
Features and amenities
- Appliances:Dishwasher, Disposal, Microwave, Refrigerator
- Amenities:Cable/Satellite Available, High Speed Internet
Parking
- Parking description:2 Car Garage, Garage - Attached, Garage Opener Included
- Garage spaces:2
New listings near 2088 W HIGGINS
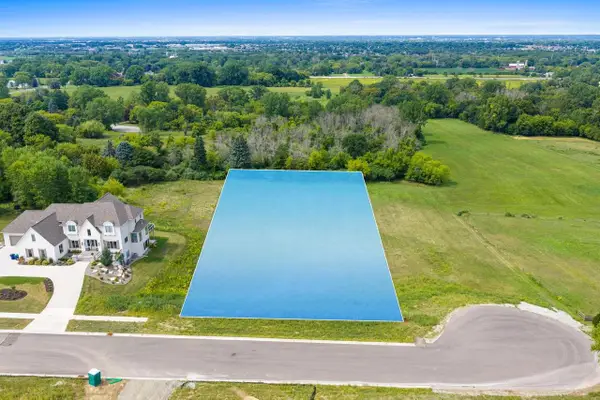 $375,000Pending1.37 Acres
HERITAGE HEIGHTS, De Pere, WI 54115
MLS# 50332132Listed by: MARK D OLEJNICZAK REALTY, INC.- New
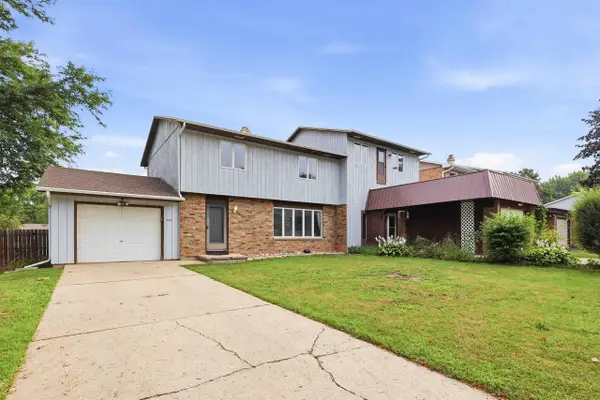 $409,900Active-- beds -- baths2,664 sq. ft.
433 N ST BERNARD DRIVE, De Pere, WI 54115
MLS# 50332095Listed by: ROOTED REALTY - New
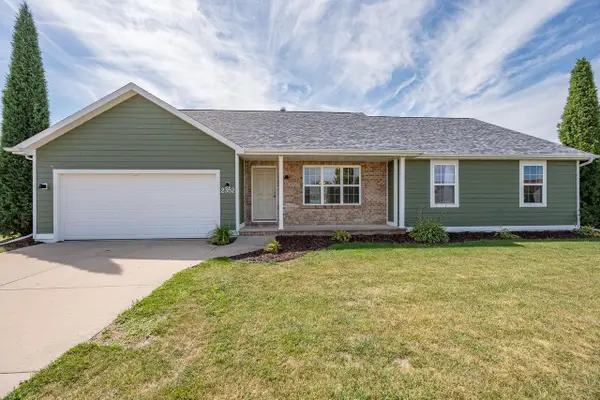 $424,900Active3 beds 2 baths1,595 sq. ft.
2352 OAK RIDGE CIRCLE, De Pere, WI 54115
MLS# 50332121Listed by: NEXTHOME SELECT REALTY - New
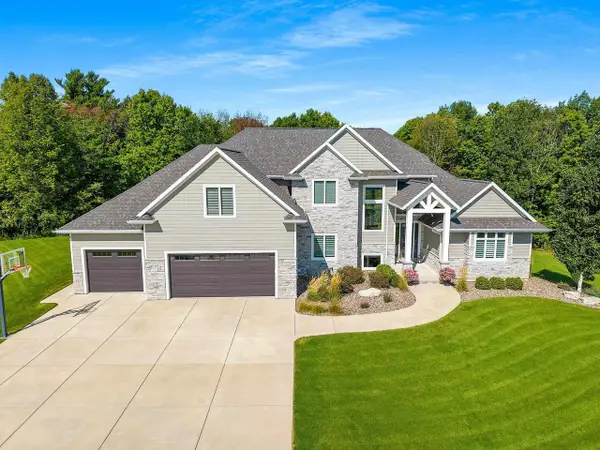 $1,599,999Active5 beds 5 baths4,736 sq. ft.
1852 RIDGEMONT CIRCLE, De Pere, WI 54115
MLS# 50332100Listed by: CENTURY 21 IN GOOD COMPANY  $425,000Pending2 beds 2 baths1,232 sq. ft.
N4929 COUNTY ROAD U, De Pere, WI 54115
MLS# 50331899Listed by: BASE CAMP COUNTRY REAL ESTATE, INC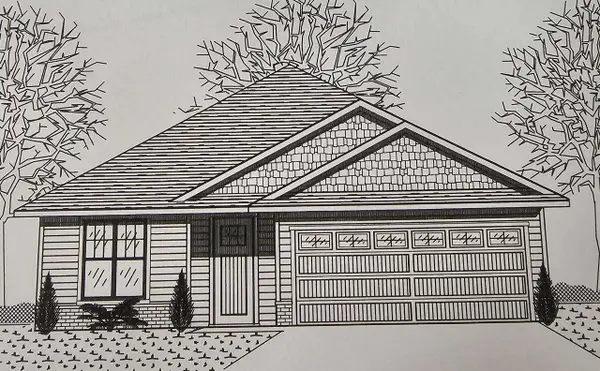 $443,540Pending2 beds 2 baths1,550 sq. ft.
2501 TIPPERARY TRAIL, De Pere, WI 54115
MLS# 50331985Listed by: RIVER CITY REALTORS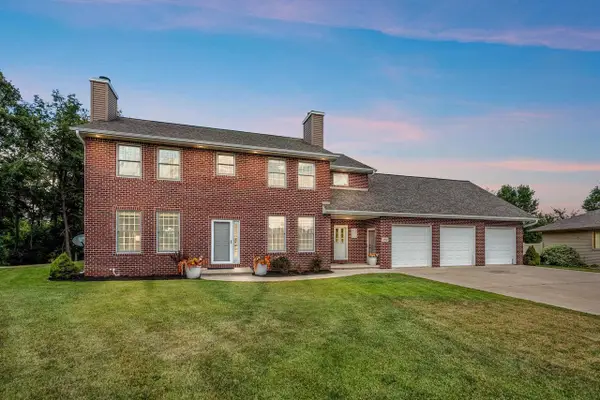 $619,900Pending4 beds 3 baths3,947 sq. ft.
1890 PAYTON COURT, De Pere, WI 54115
MLS# 50331955Listed by: COLDWELL BANKER REAL ESTATE GROUP- New
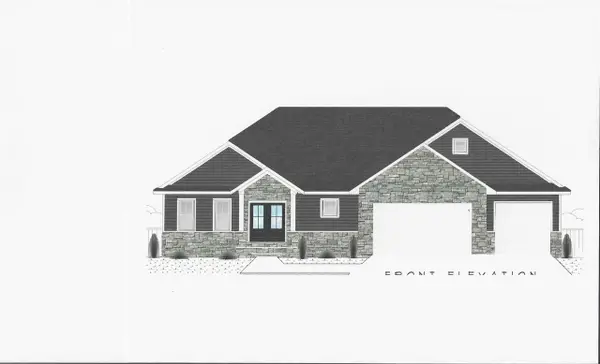 $714,000Active5 beds 4 baths3,237 sq. ft.
3697 ELLA JO WAY, De Pere, WI 54115
MLS# 50332059Listed by: PARAGON REAL ESTATE GROUP - New
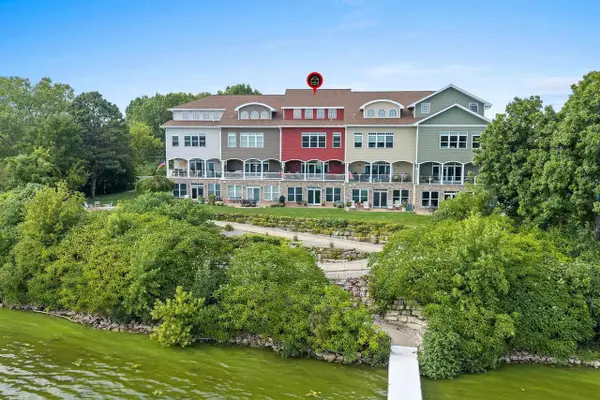 $1,100,000Active3 beds 5 baths3,892 sq. ft.
2119 LOST DAUPHIN ROAD, De Pere, WI 54115
MLS# 50332091Listed by: COLDWELL BANKER REAL ESTATE GROUP 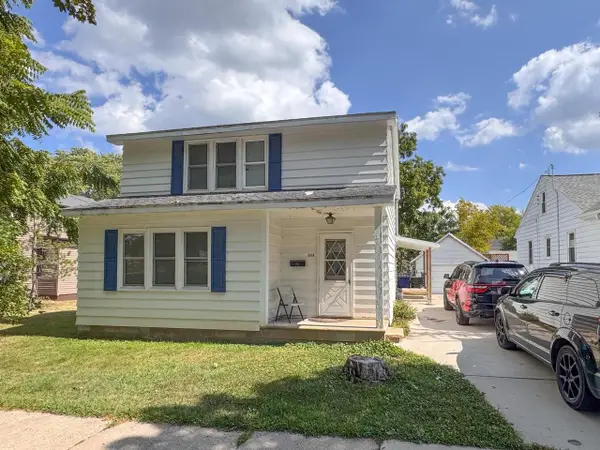 $160,000Pending-- beds -- baths1,643 sq. ft.
608 N HURON STREET, De Pere, WI 54115
MLS# 50331918Listed by: DALLAIRE REALTY


Protect your home and budget from life's surprises with an Assurant Home Warranty, backed by a partner that supports you through every step of homeownership. Explore Plans.
© 2026 Better Homes and Gardens Real Estate LLC. An Anywhere Real Estate company. All rights reserved. Better Homes and Gardens® Real Estate is a registered trademark owned by Meredith Operations Corporation, licensed to Better Homes and Gardens Real Estate LLC and used with permission. Better Homes and Gardens Real Estate LLC fully supports the principles of the Fair Housing Act and the Equal Opportunity Act. Listing information is deemed reliable but is not guaranteed accurate.
Each office is independently owned and operated.
Any services or products provided by third parties are not provided by, affiliated with or related to Better Homes and Gardens Real Estate LLC, or its affiliated companies.