
2167 POTTER DRIVE, De Pere, WI 54115
Local realty services provided by:Better Homes and Gardens Real Estate Star Homes
Listed by: tiffany holtz, mary adkins
Office: coldwell banker real estate group
MLS#:50335065
Source:Metro MLS
2167 POTTER DRIVE,De Pere, WI 54115
$619,900
- 3 Beds
- 2 Baths
- 1,980 sq. ft.
- Single family
- Active
Price summary
- Price:$619,900
- Price per sq. ft.:$313.08
About this home
Located in a desirable West De Pere subdivision, this 2021 Gracella Homes ranch offers 3 bedrooms, 2 baths and a sought-after split-bedroom design! Step inside to an inviting open floor plan with a spacious living room featuring a gas fireplace and built-ins. The kitchen boasts a large island, stainless steel appliances and walk-in pantry. Convenient main-floor laundry includes washer and dryer. The primary suite offers a walk-in closet, walk-in shower and dual sinks. Downstairs, a finished room makes an ideal home office, while an egress window offers potential for future finishing. Outside, enjoy a covered patio, fire pit and a Master Spa hot tub less than 3 years old, complete with privacy walls and a TV setup. A wonderful blend of comfort, style and outdoor entertaining!
Contact an agent
Home facts
- Year built:2021
- Subdivision & Development:Hemlock Creek Subd
- Listing ID #:50335065
- Added:1 day(s) ago
- Updated:October 30, 2026 at 05:41 PM
Rooms and interior
- Bedrooms:3
- Total bathrooms:2
- Full bathrooms:2
- Bathrooms Description:At least 1 Tub, Stubbed For Bathroom on Lower
- Kitchen Description:Dishwasher, Disposal, Microwave, On Main Level, Range/Oven, Refrigerator
- Bedroom Description:Master Bedroom On Main Level, Walk-In Closet(s)
- Basement Description:8'+ Ceiling, Full, Partially Finished, Sump Pump
- Living area:1,980 sq. ft.
Heating and cooling
- Cooling:Central Air, Forced Air
- Heating:Forced Air, Natural Gas
Structure and exterior
- Year built:2021
- Building area:1,980 sq. ft.
- Lot area:0.28 Acres
- Lot Features:Sidewalks
- Architectural Style:Ranch
- Construction Materials:Brick/Stone, Stone, Vinyl
- Exterior Features:Patio
- Foundation Description:Poured Concrete
- Levels:1 Story
Utilities
- Water:Municipal Water
- Sewer:Municipal Sewer
Finances and disclosures
- Price:$619,900
- Price per sq. ft.:$313.08
- Tax amount:$6,422
Features and amenities
- Appliances:Dishwasher, Disposal, Microwave, Refrigerator, Washer
- Laundry features:Dryer, Washer
- Amenities:High Speed Internet, Pantry
- Pool features:Hot Tub
Parking
- Parking description:3 Car Garage, Garage - Attached, Garage - Basement Access
- Garage spaces:3
New listings near 2167 POTTER DRIVE
- New
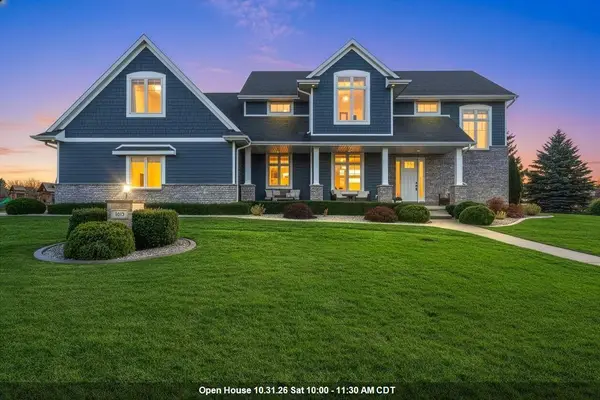 $1,275,000Active6 beds 5 baths5,250 sq. ft.
1615 N HIDDEN FALLS COURT, De Pere, WI 54115
MLS# 50334999Listed by: EXP REALTY LLC - New
 $339,900Active4 beds 2 baths1,847 sq. ft.
806 FLAMBEAU PLACE, De Pere, WI 54115
MLS# 50335039Listed by: BEN BARTOLAZZI REAL ESTATE, INC - New
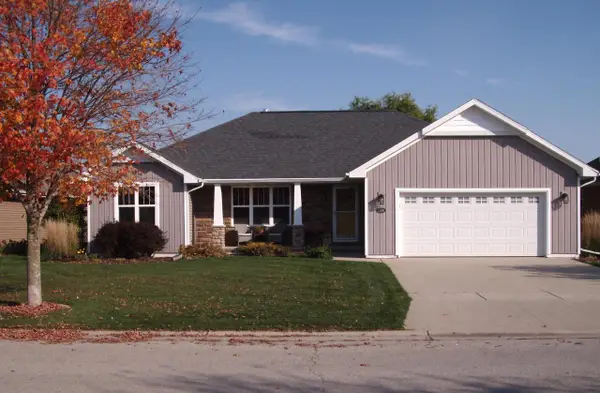 $438,900Active3 beds 2 baths1,618 sq. ft.
1386 LEAR LANE, De Pere, WI 54115
MLS# 50334935Listed by: RESOURCE ONE REALTY, LLC - New
 $1,235,000Active3 beds 3 baths2,290 sq. ft.
118 S BROADWAY STREET #PH11, De Pere, WI 54115
MLS# 50334939Listed by: MARK D OLEJNICZAK REALTY, INC. - New
 $389,000Active-- beds -- baths1,960 sq. ft.
114 N WINNEBAGO STREET, De Pere, WI 54115
MLS# 50334876Listed by: VANDERLEEST PROPERTIES - New
 $289,900Active3 beds 1 baths1,272 sq. ft.
202 N SUPERIOR STREET, De Pere, WI 54115
MLS# 50334885Listed by: KELLER WILLIAMS GREEN BAY - New
 $1,975,000Active4 beds 4 baths4,003 sq. ft.
1015 N BROADWAY STREET #6, De Pere, WI 54115
MLS# 50334905Listed by: BEN BARTOLAZZI REAL ESTATE, INC - New
 $349,900Active4 beds 3 baths2,141 sq. ft.
1636 LOST DAUPHIN ROAD, De Pere, WI 54115
MLS# 50334827Listed by: RESOURCE ONE REALTY, LLC - New
 $454,900Active3 beds 4 baths2,884 sq. ft.
839 MANDALAY TERRACE, De Pere, WI 54115
MLS# 50334834Listed by: LPT REALTY


Protect your home and budget from life's surprises with an Assurant Home Warranty, backed by a partner that supports you through every step of homeownership. Explore Plans.
© 2026 Better Homes and Gardens Real Estate LLC. An Anywhere Real Estate company. All rights reserved. Better Homes and Gardens® Real Estate is a registered trademark owned by Meredith Operations Corporation, licensed to Better Homes and Gardens Real Estate LLC and used with permission. Better Homes and Gardens Real Estate LLC fully supports the principles of the Fair Housing Act and the Equal Opportunity Act. Listing information is deemed reliable but is not guaranteed accurate.
Each office is independently owned and operated.
Any services or products provided by third parties are not provided by, affiliated with or related to Better Homes and Gardens Real Estate LLC, or its affiliated companies.