
2546 MEYER WAY, De Pere, WI 54115
Local realty services provided by:Better Homes and Gardens Real Estate Star Homes
Listed by: ben bartolazzi
Office: ben bartolazzi real estate, inc
MLS#:50335683
Source:WIREX
2546 MEYER WAY,De Pere, WI 54115
$589,900
- 4 Beds
- 3 Baths
- 2,736 sq. ft.
- Single family
- Active
Price summary
- Price:$589,900
- Price per sq. ft.:$215.61
About this home
Beautiful, spacious ranch home with an open-concept layout in the West De Pere School District! Updates include insulated drywalled and primed garage (2025), Added a second zone for heating/cool basement (2025), and finished basement (2026). The inviting great room features cathedral ceilings and flows seamlessly into the kitchen, complete with a center island, pantry, and dining area. The primary suite offers an ensuite bathroom with double vanities, a walk-in shower, and a spacious walk-in closet that connects directly to the main-level laundry room for added convenience. Enjoy the split-bedroom layout with two additional bedrooms and a full bathroom on the opposite side of the home. The finished lower level provides even more living space with a large rec room, additional bedroom, full bathroom, and dedicated office space. A spacious 3-stall garage offers plenty of room for parking and storage. Don't miss the opportunity to make this beautiful home yours! Lower Level Sqft from insta 360 floor plans....
Contact an agent
Home facts
- Year built:2024
- Listing ID #:50335683
- Added:1 day(s) ago
- Updated:November 13, 2026 at 04:03 PM
Rooms and interior
- Bedrooms:4
- Total bathrooms:3
- Full bathrooms:3
- Bathrooms Description:At least 1 Tub
- Kitchen Description:Dishwasher, Microwave, On Main Level, Range/Oven, Refrigerator
- Bedroom Description:Master Bedroom On Main Level, Walk-In Closet(s)
- Basement Description:Finished, Full, Sump Pump
- Living area:2,736 sq. ft.
Heating and cooling
- Cooling:Central Air, Forced Air
- Heating:Forced Air, Natural Gas, Zoned Heating
Structure and exterior
- Year built:2024
- Building area:2,736 sq. ft.
- Lot area:0.29 Acres
- Construction Materials:Brick/Stone, Stone, Vinyl
- Exterior Features:Patio
- Foundation Description:Poured Concrete
- Levels:1 Story
Utilities
- Water:Municipal Water
- Sewer:Municipal Sewer
Finances and disclosures
- Price:$589,900
- Price per sq. ft.:$215.61
- Tax amount:$6,737
Features and amenities
- Appliances:Dishwasher, Microwave, Refrigerator, Washer
- Laundry features:Dryer, Washer
- Amenities:Pantry
Parking
- Parking description:3 Car Garage, Garage - Attached
- Garage spaces:3
New listings near 2546 MEYER WAY
- New
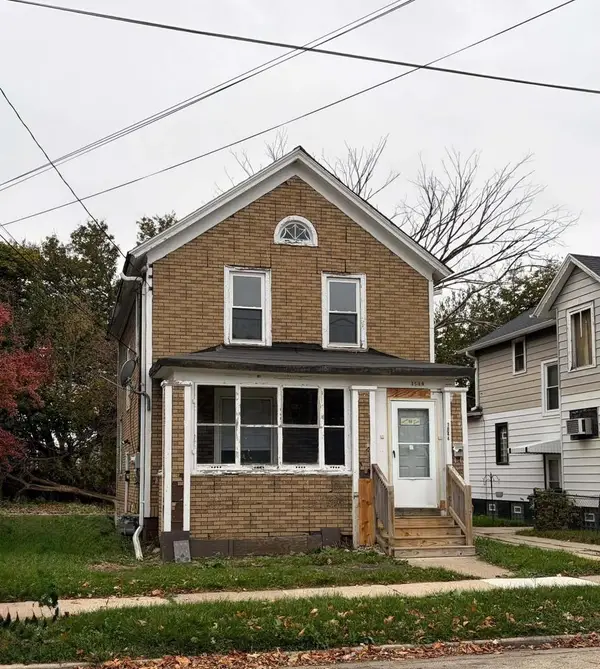 $100,000Active-- beds -- baths1,488 sq. ft.
1644 Charles STREET, Racine, WI 53404
MLS# 1988281Listed by: RE/MAX NEWPORT - New
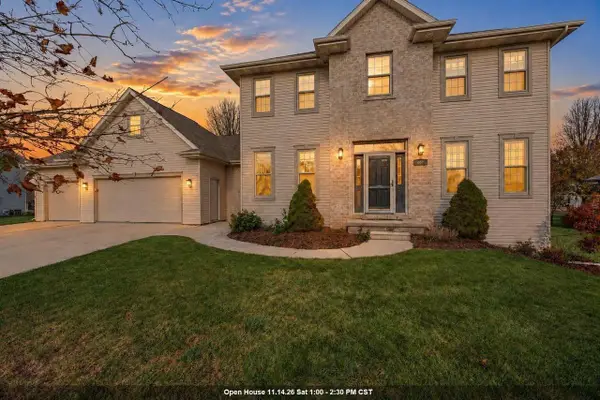 $599,900Active5 beds 4 baths3,288 sq. ft.
630 WINDING WATERS WAY, De Pere, WI 54115
MLS# 50335637Listed by: BEN BARTOLAZZI REAL ESTATE, INC - New
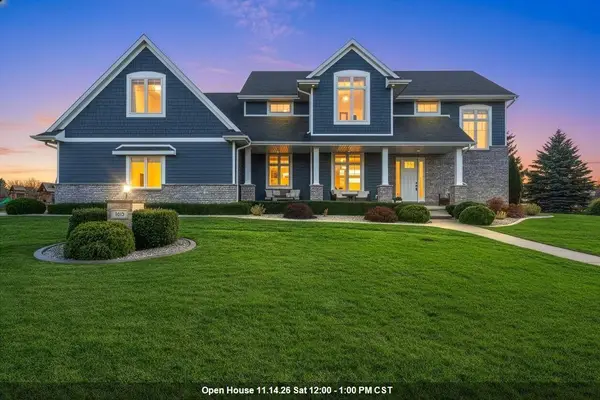 $1,399,000Active6 beds 5 baths5,250 sq. ft.
1615 N HIDDEN FALLS COURT, De Pere, WI 54115
MLS# 50335648Listed by: EXP REALTY LLC - New
 $319,900Active-- beds -- baths2,352 sq. ft.
483 N GOOD HOPE ROAD, De Pere, WI 54115
MLS# 50335623Listed by: COLDWELL BANKER REAL ESTATE GROUP - New
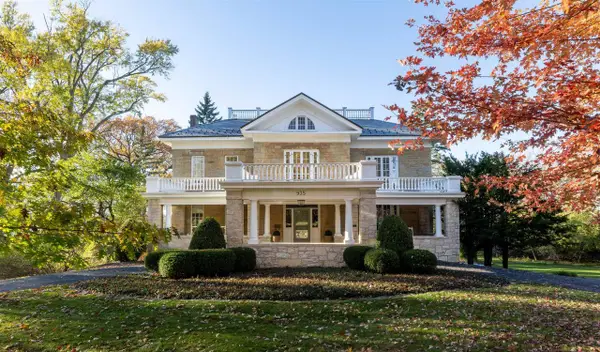 $2,675,000Active6 beds 8 baths7,353 sq. ft.
935 N BROADWAY STREET, De Pere, WI 54115
MLS# 50335486Listed by: MARK D OLEJNICZAK REALTY, INC. 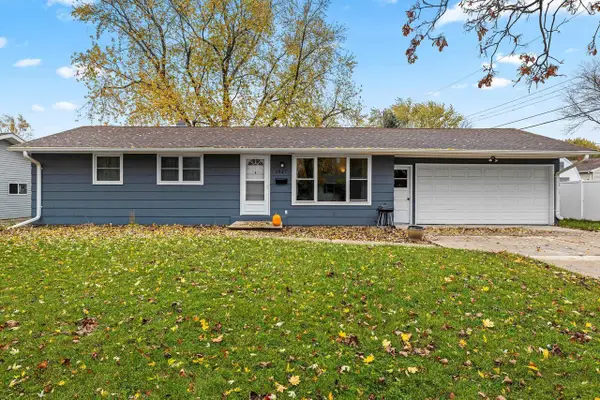 $264,900Pending3 beds 1 baths1,040 sq. ft.
1027 ST ANTHONY DRIVE, De Pere, WI 54115
MLS# 50335553Listed by: BEST BUILT, INC.- New
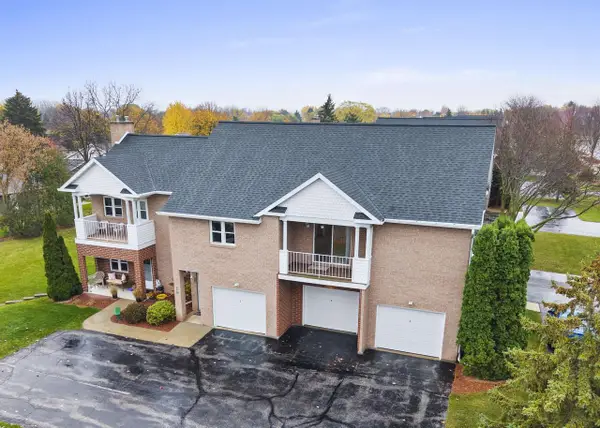 $219,900Active2 beds 2 baths1,284 sq. ft.
830 LIBAL STREET #UNIT 3, De Pere, WI 54115
MLS# 50335559Listed by: COLDWELL BANKER REAL ESTATE GROUP - New
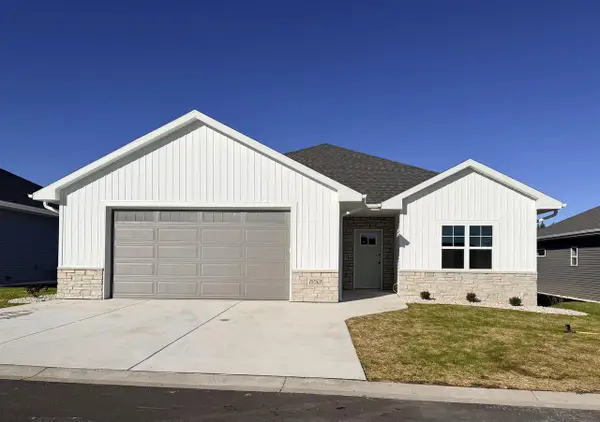 $465,900Active2 beds 2 baths1,668 sq. ft.
1253 AUTUMN FIELD LANE, De Pere, WI 54115
MLS# 50335574Listed by: SHOREWEST, REALTORS - New
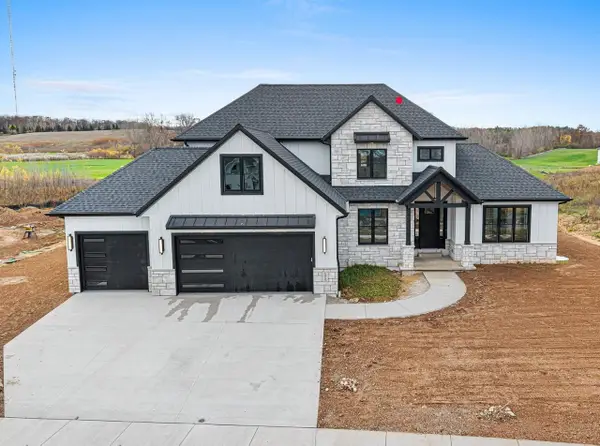 $1,325,000Active5 beds 5 baths4,539 sq. ft.
4847 BIG SKY, De Pere, WI 54115
MLS# 50335599Listed by: MARK D OLEJNICZAK REALTY, INC.


Protect your home and budget from life's surprises with an Assurant Home Warranty, backed by a partner that supports you through every step of homeownership. Explore Plans.
© 2026 Better Homes and Gardens Real Estate LLC. An Anywhere Real Estate company. All rights reserved. Better Homes and Gardens® Real Estate is a registered trademark owned by Meredith Operations Corporation, licensed to Better Homes and Gardens Real Estate LLC and used with permission. Better Homes and Gardens Real Estate LLC fully supports the principles of the Fair Housing Act and the Equal Opportunity Act. Listing information is deemed reliable but is not guaranteed accurate.
Each office is independently owned and operated.
Any services or products provided by third parties are not provided by, affiliated with or related to Better Homes and Gardens Real Estate LLC, or its affiliated companies.