
3704 ELLA JO WAY, De Pere, WI 54115
Local realty services provided by:Better Homes and Gardens Real Estate Special Properties
Listed by: lisa parkos-verhagen
Office: resource one realty, llc.
MLS#:50334649
Source:Metro MLS
3704 ELLA JO WAY,De Pere, WI 54115
$599,900
- 3 Beds
- 3 Baths
- 1,847 sq. ft.
- Single family
- Active
Price summary
- Price:$599,900
- Price per sq. ft.:$324.8
About this home
Beautiful ranch built by Black Diamond Builders. The heart of this home is the impressive Great Room adorned with a stylish tray ceiling & inviting FP perfect for cozy gatherings on chilly evenings. Enjoy a beautifully designed kitchen featuring quartz countertops, a sleek tile backsplash, generous pantry & a center island that is a natural gathering spot. Retreat to the primary bedroom w/ inviting tray ceiling, amazing WI closet, ensuite bathroom w/ dual sinks & a tile WI shower. This space is designed for comfort & relaxation. Step outside to a private covered patio, an ideal setting for morning coffee or evening relaxation. The LL is a blank canvas, already stubbed for a bathroom, waiting for your personal touch. Move in & enjoy! Est complete 12/1/26
Contact an agent
Home facts
- Year built:2026
- Subdivision & Development:Highland Ridge
- Listing ID #:50334649
- Added:1 day(s) ago
- Updated:October 21, 2026 at 04:17 PM
Rooms and interior
- Bedrooms:3
- Total bathrooms:3
- Full bathrooms:2
- Bathrooms Description:Stubbed For Bathroom on Lower
- Kitchen Description:Dishwasher, Microwave, On Main Level, Range/Oven, Refrigerator
- Bedroom Description:Master Bedroom On Main Level
- Basement Description:Full
- Living area:1,847 sq. ft.
Heating and cooling
- Cooling:Central Air, Forced Air
- Heating:Forced Air, Natural Gas
Structure and exterior
- Year built:2026
- Building area:1,847 sq. ft.
- Lot area:0.31 Acres
- Architectural Style:Ranch
- Construction Materials:Brick/Stone, Stone, Vinyl
- Exterior Features:Patio
- Foundation Description:Poured Concrete
- Levels:1 Story
Utilities
- Water:Municipal Water
- Sewer:Municipal Sewer
Finances and disclosures
- Price:$599,900
- Price per sq. ft.:$324.8
Features and amenities
- Appliances:Dishwasher, Microwave, Refrigerator
- Amenities:Pantry
Parking
- Parking description:3 Car Garage, Garage - Attached, Garage - Basement Access
- Garage spaces:3
New listings near 3704 ELLA JO WAY
- New
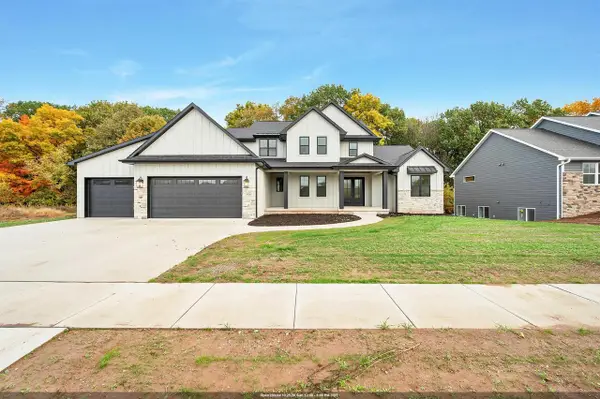 $1,149,900Active5 beds 5 baths4,540 sq. ft.
4926 BIG SKY, De Pere, WI 54115
MLS# 50334615Listed by: NEXTHOME SELECT REALTY - New
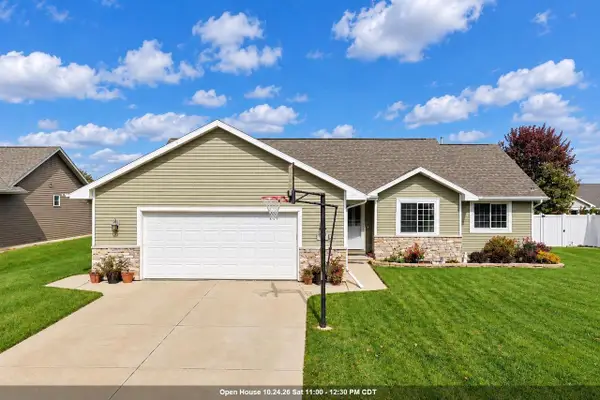 $414,900Active3 beds 3 baths2,523 sq. ft.
833 S MELCORN CIRCLE, De Pere, WI 54115
MLS# 50334581Listed by: SHOREWEST, REALTORS - New
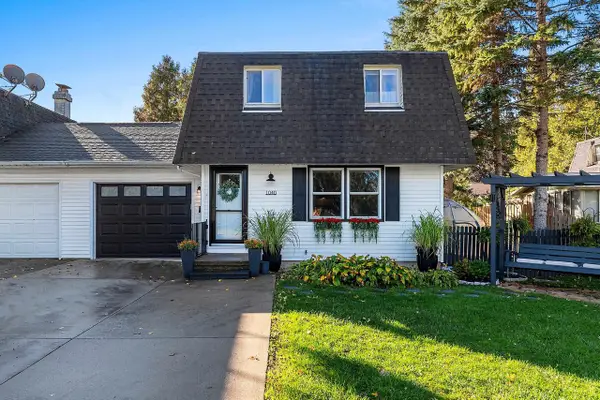 $220,000Active2 beds 2 baths1,158 sq. ft.
1040 S 7TH STREET, De Pere, WI 54115
MLS# 50334566Listed by: RESOURCE ONE REALTY, LLC - New
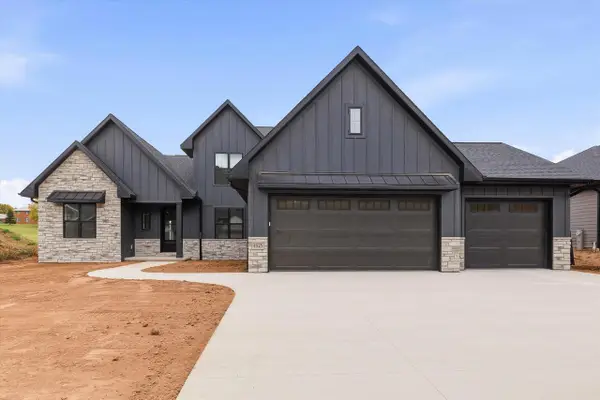 $899,900Active5 beds 4 baths3,635 sq. ft.
4925 BIG SKY, De Pere, WI 54115
MLS# 50334473Listed by: KELLER WILLIAMS GREEN BAY - New
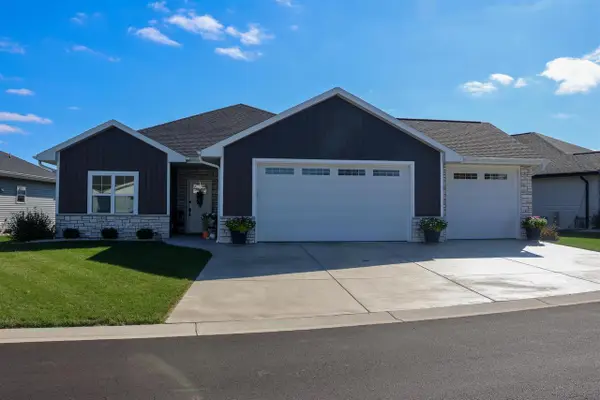 $474,900Active2 beds 2 baths1,634 sq. ft.
1266 AUTUMN FIELD LANE, De Pere, WI 54115
MLS# 50334459Listed by: OPEN ROAD HOME REAL ESTATE - New
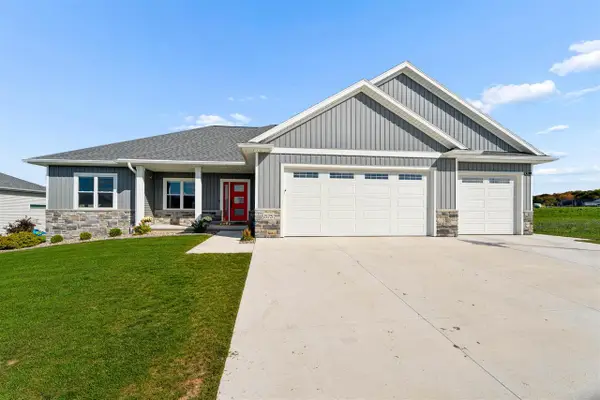 $674,900Active4 beds 4 baths3,249 sq. ft.
1575 BRAYDEN LANE, De Pere, WI 54115
MLS# 50334278Listed by: COLDWELL BANKER REAL ESTATE GROUP - New
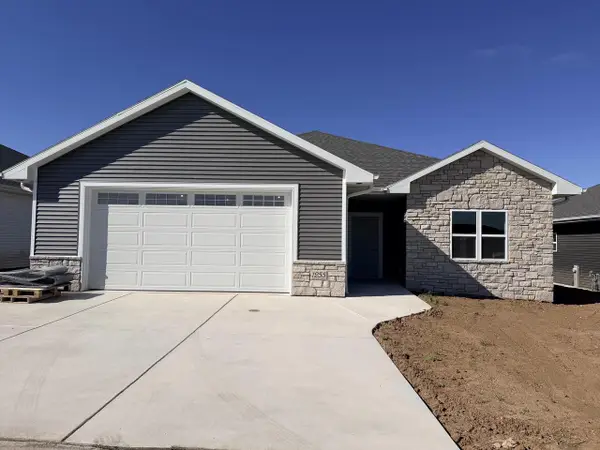 $465,900Active2 beds 2 baths1,668 sq. ft.
1255 AUTUMN FIELD LANE, De Pere, WI 54115
MLS# 50334284Listed by: SHOREWEST, REALTORS 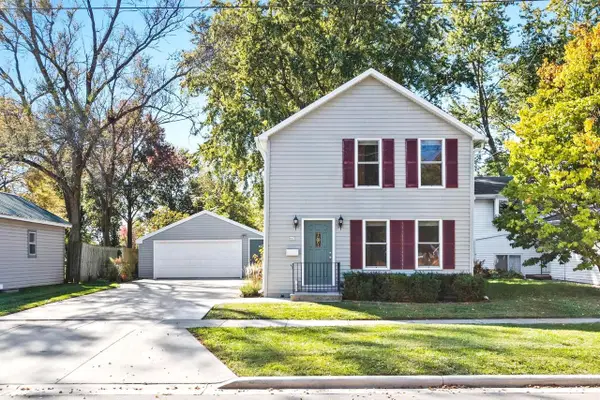 $269,900Pending3 beds 2 baths1,628 sq. ft.
643 REID STREET, De Pere, WI 54115
MLS# 50334286Listed by: MARK D OLEJNICZAK REALTY, INC.- New
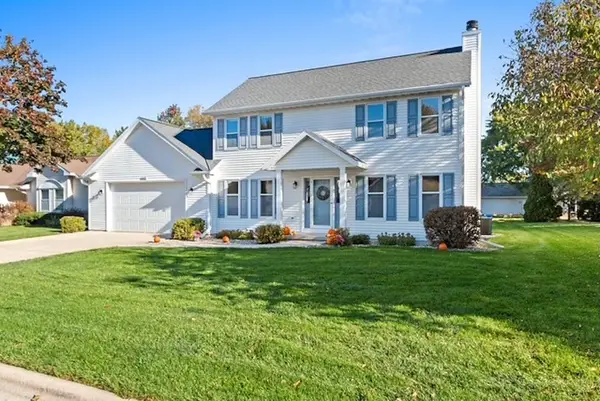 $389,500Active3 beds 3 baths1,632 sq. ft.
1957 PIKE LANE, De Pere, WI 54115
MLS# 50334336Listed by: DESIGN REALTY


Protect your home and budget from life's surprises with an Assurant Home Warranty, backed by a partner that supports you through every step of homeownership. Explore Plans.
© 2026 Better Homes and Gardens Real Estate LLC. An Anywhere Real Estate company. All rights reserved. Better Homes and Gardens® Real Estate is a registered trademark owned by Meredith Operations Corporation, licensed to Better Homes and Gardens Real Estate LLC and used with permission. Better Homes and Gardens Real Estate LLC fully supports the principles of the Fair Housing Act and the Equal Opportunity Act. Listing information is deemed reliable but is not guaranteed accurate.
Each office is independently owned and operated.
Any services or products provided by third parties are not provided by, affiliated with or related to Better Homes and Gardens Real Estate LLC, or its affiliated companies.