
3993 N PARKER WAY, De Pere, WI 54115
Local realty services provided by:Better Homes and Gardens Real Estate Special Properties
Listed by: ben witt
Office: keller williams green bay
MLS#:50335457
Source:WIREX
3993 N PARKER WAY,De Pere, WI 54115
$365,000
- 3 Beds
- 2 Baths
- 2,070 sq. ft.
- Condominium
- Active
Price summary
- Price:$365,000
- Price per sq. ft.:$176.33
- Monthly HOA dues:$67
About this home
Beautifully updated condo situated on a quiet cul-de-sac in the De Pere School District! Open-concept main level features vaulted ceilings, a stunning stone gas fireplace, and abundant natural light. Spacious kitchen offers solid surface countertops, breakfast bar, tile backsplash, under-cabinet lighting, and corner pantry. Dining area opens to a deck overlooking the backyard. Primary suite features a walk-in closet and dual-entry full bath. Finished exposed lower level offers a family room, two additional bedrooms with spacious closets, and a full bath. Recent updates include a new roof (2023), patio door, fresh paint throughout, and window shades. Additional highlights include main-floor laundry, central vacuum, backup sump pump, and attached two-stall garage with epoxy flooring!
Contact an agent
Home facts
- Year built:2005
- Listing ID #:50335457
- Added:5 day(s) ago
- Updated:November 12, 2026 at 07:03 PM
Rooms and interior
- Bedrooms:3
- Total bathrooms:2
- Full bathrooms:2
- Kitchen Description:Dishwasher, Disposal, Microwave, On Main Level, Range/Oven, Refrigerator
- Bedroom Description:Master Bedroom On Main Level
- Basement Description:Finished, Full, Sump Pump
- Living area:2,070 sq. ft.
Heating and cooling
- Cooling:Forced Air
- Heating:Forced Air, Natural Gas
Structure and exterior
- Year built:2005
- Building area:2,070 sq. ft.
- Construction Materials:Brick, Brick/Stone, Vinyl
- Exterior Features:Deck, Private Entry
- Foundation Description:Poured Concrete
Utilities
- Water:Municipal Water
- Sewer:Municipal Sewer
Finances and disclosures
- Price:$365,000
- Price per sq. ft.:$176.33
- Tax amount:$3,562
Features and amenities
- Appliances:Dishwasher, Disposal, Microwave, Refrigerator
- Amenities:Cable/Satellite Available, Cathedral/Vaulted Ceiling, Central Vacuum, High Speed Internet
Parking
- Parking description:2 Car Garage, Garage - Attached
New listings near 3993 N PARKER WAY
- New
 $319,900Active-- beds -- baths2,352 sq. ft.
483 N GOOD HOPE ROAD, De Pere, WI 54115
MLS# 50335623Listed by: COLDWELL BANKER REAL ESTATE GROUP - New
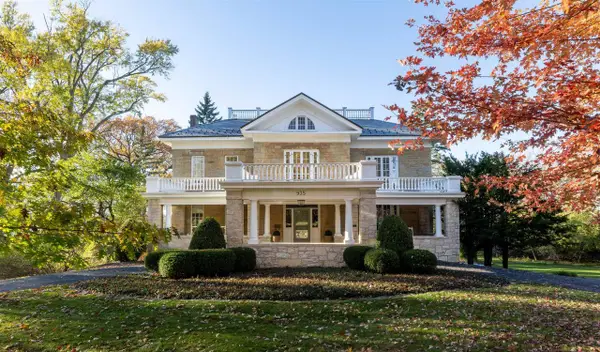 $2,675,000Active6 beds 8 baths7,353 sq. ft.
935 N BROADWAY STREET, De Pere, WI 54115
MLS# 50335486Listed by: MARK D OLEJNICZAK REALTY, INC. - New
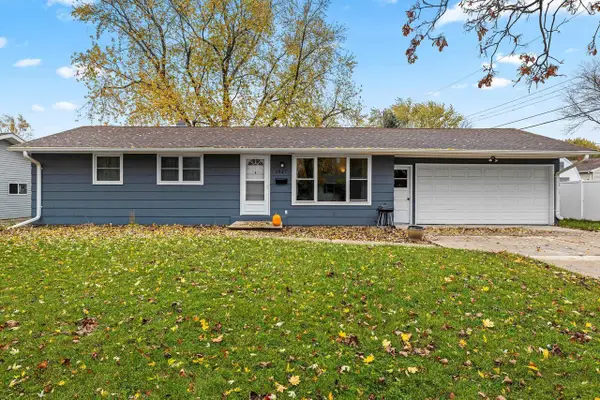 $264,900Active3 beds 1 baths1,040 sq. ft.
1027 ST ANTHONY DRIVE, De Pere, WI 54115
MLS# 50335553Listed by: BEST BUILT, INC. - New
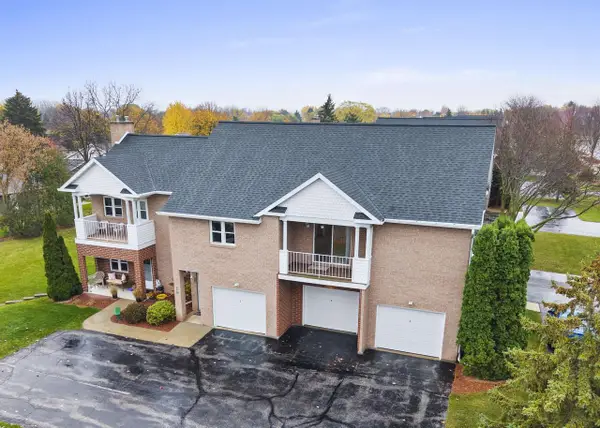 $219,900Active2 beds 2 baths1,284 sq. ft.
830 LIBAL STREET #UNIT 3, De Pere, WI 54115
MLS# 50335559Listed by: COLDWELL BANKER REAL ESTATE GROUP - New
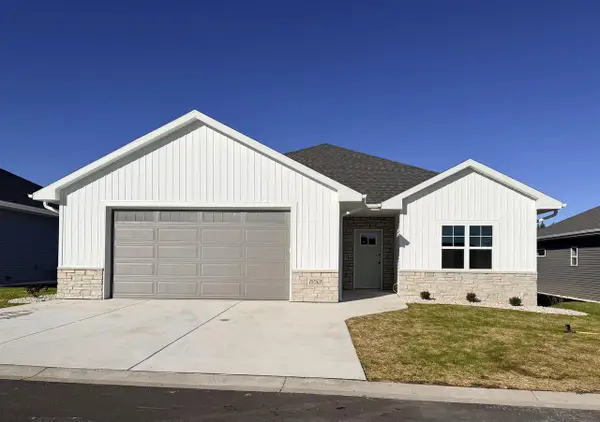 $465,900Active2 beds 2 baths1,668 sq. ft.
1253 AUTUMN FIELD LANE, De Pere, WI 54115
MLS# 50335574Listed by: SHOREWEST, REALTORS - New
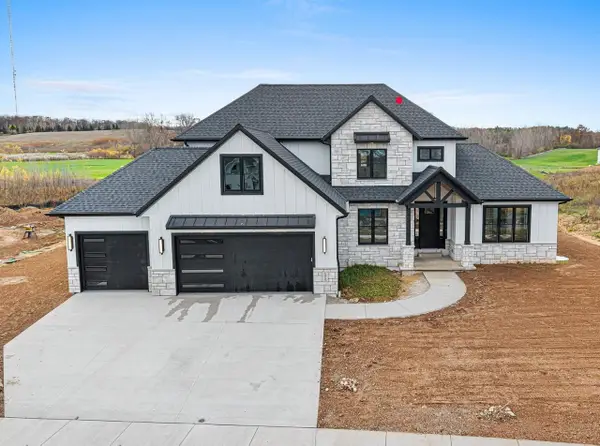 $1,325,000Active5 beds 5 baths4,539 sq. ft.
4847 BIG SKY, De Pere, WI 54115
MLS# 50335599Listed by: MARK D OLEJNICZAK REALTY, INC. - New
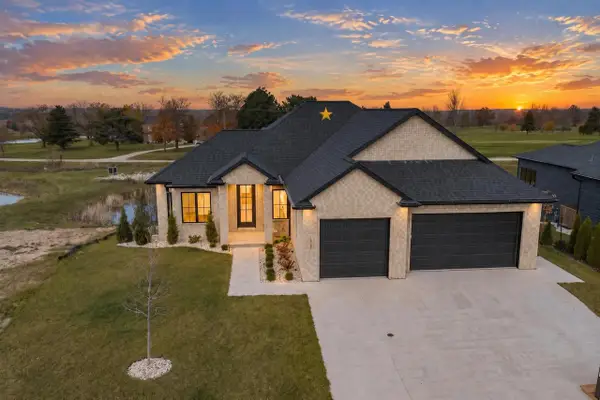 $899,900Active4 beds 3 baths3,315 sq. ft.
1761 BOBBY JONES DRIVE, De Pere, WI 54115
MLS# 50335604Listed by: BEN BARTOLAZZI REAL ESTATE, INC - New
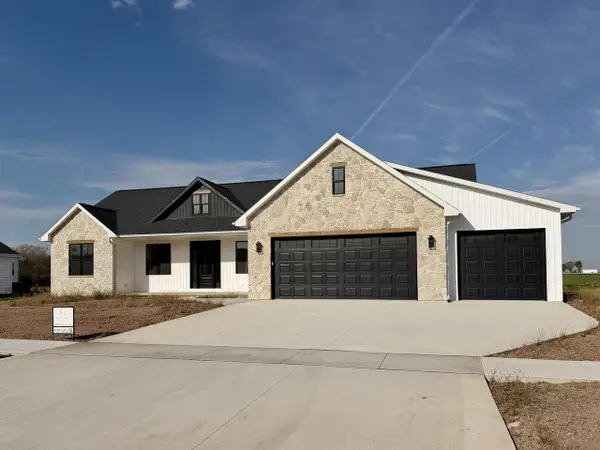 $619,900Active3 beds 2 baths1,892 sq. ft.
1605 TORCHWOOD TRAIL, De Pere, WI 54115
MLS# 50335290Listed by: DESIGN REALTY - New
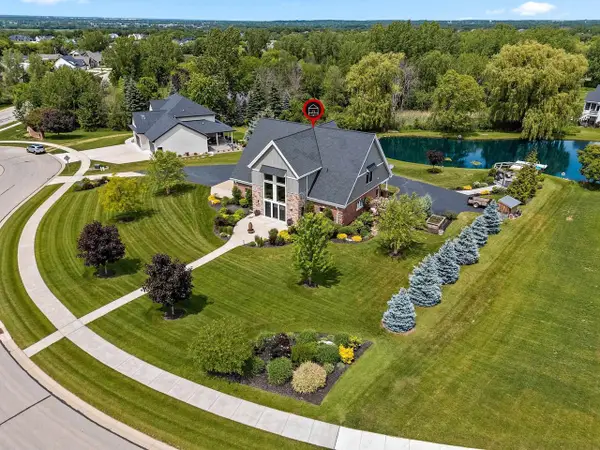 $699,900Active3 beds 3 baths3,011 sq. ft.
5107 ACHATES COURT, De Pere, WI 54115
MLS# 50335348Listed by: COLDWELL BANKER REAL ESTATE GROUP - New
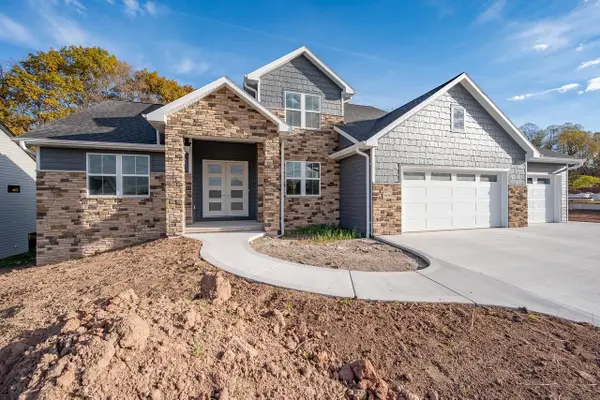 $949,900Active5 beds 4 baths3,587 sq. ft.
4920 BIG SKY, De Pere, WI 54115
MLS# 50335370Listed by: NEXTHOME SELECT REALTY


Protect your home and budget from life's surprises with an Assurant Home Warranty, backed by a partner that supports you through every step of homeownership. Explore Plans.
© 2026 Better Homes and Gardens Real Estate LLC. An Anywhere Real Estate company. All rights reserved. Better Homes and Gardens® Real Estate is a registered trademark owned by Meredith Operations Corporation, licensed to Better Homes and Gardens Real Estate LLC and used with permission. Better Homes and Gardens Real Estate LLC fully supports the principles of the Fair Housing Act and the Equal Opportunity Act. Listing information is deemed reliable but is not guaranteed accurate.
Each office is independently owned and operated.
Any services or products provided by third parties are not provided by, affiliated with or related to Better Homes and Gardens Real Estate LLC, or its affiliated companies.