
4024 HALF CROWN, De Pere, WI 54115
Local realty services provided by:Better Homes and Gardens Real Estate Special Properties
Listed by: levi foss
Office: century 21 in good company
MLS#:50328935
Source:Metro MLS
4024 HALF CROWN,De Pere, WI 54115
$699,900
- 4 Beds
- 4 Baths
- 3,230 sq. ft.
- Single family
- Pending
Price summary
- Price:$699,900
- Price per sq. ft.:$216.69
About this home
Rare opportunity in one of Ledgeview's most sought-after neighborhoods on Half Crown Run, served by De Pere Schools. This one-owner custom-built ranch sits on nearly 1 acre with a private backyard and no rear neighbors. Built for the hobbyist or RV enthusiast, it features a heated 6-car attached garage with a rear overhead door, an additional concrete parking pad, and a 24x30 outbuilding/garage with a 12' overhead door?providing exceptional space for RVs, boats, trailers, or workshop needs. The finished lower level adds a 4th bedroom and full bath. Major updates per seller include a new roof (2022) and new HVAC (2025). Large, private lot with this level of garage space and outbuilding storage are hard to find! LL square footage per floor plan.
Contact an agent
Home facts
- Year built:2004
- Subdivision & Development:Ridges of Dollar Creek
- Listing ID #:50328935
- Added:84 day(s) ago
- Updated:September 15, 2026 at 03:38 PM
Rooms and interior
- Bedrooms:4
- Total bathrooms:4
- Full bathrooms:3
- Flooring:Wood Floors
- Bathrooms Description:At least 1 Tub, Whirlpool
- Kitchen Description:Dishwasher, Microwave, On Main Level, Range/Oven, Refrigerator
- Bedroom Description:Master Bedroom On Main Level, Walk-In Closet(s)
- Basement Description:Full, Partially Finished
- Living area:3,230 sq. ft.
Heating and cooling
- Cooling:Central Air, Forced Air
- Heating:Forced Air, Natural Gas
Structure and exterior
- Year built:2004
- Building area:3,230 sq. ft.
- Lot area:0.9 Acres
- Construction Materials:Brick, Brick/Stone, Vinyl
- Exterior Features:Deck
- Foundation Description:Poured Concrete
- Levels:1 Story
Utilities
- Water:Municipal Water
- Sewer:Municipal Sewer
Finances and disclosures
- Price:$699,900
- Price per sq. ft.:$216.69
- Tax amount:$7,318
Features and amenities
- Appliances:Dishwasher, Microwave, Refrigerator
- Amenities:Wet Bar
- Pool features:WhirlPool/HotTub
Parking
- Parking description:4 Car Garage, Garage - Attached, Garage - Basement Access, Garage - Heated, Tandem
- Garage spaces:10
New listings near 4024 HALF CROWN
- New
 $84,900Active0.18 Acres
2855 LAWRENCE GROVE AVENUE, De Pere, WI 54115
MLS# 50333485Listed by: BEST BUILT, INC. - New
 $84,900Active0.18 Acres
2851 LAWRENCE GROVE AVENUE, De Pere, WI 54115
MLS# 50333486Listed by: BEST BUILT, INC. - New
 $84,900Active0.18 Acres
2847 LAWRENCE GROVE AVENUE, De Pere, WI 54115
MLS# 50333487Listed by: BEST BUILT, INC. - New
 $139,900Active0.34 Acres
202 SAVOY STREET, De Pere, WI 54115
MLS# 50333489Listed by: BEST BUILT, INC. - New
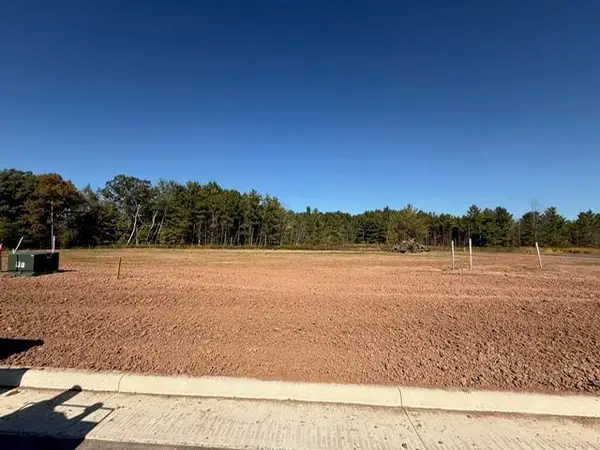 $149,900Active0.28 Acres
206 SAVOY STREET, De Pere, WI 54115
MLS# 50333490Listed by: BEST BUILT, INC. - New
 $149,900Active0.3 Acres
210 SAVOY STREET, De Pere, WI 54115
MLS# 50333491Listed by: BEST BUILT, INC. - New
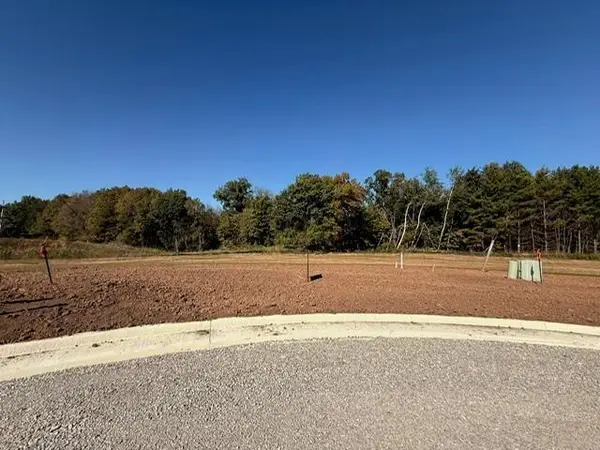 $149,900Active0.28 Acres
213 SAVOY STREET, De Pere, WI 54115
MLS# 50333492Listed by: BEST BUILT, INC. - New
 $329,900Active3 beds 2 baths1,715 sq. ft.
555 MAIN AVENUE #208, De Pere, WI 54115
MLS# 50333493Listed by: KELLER WILLIAMS GREEN BAY - New
 $245,900Active2 beds 2 baths1,284 sq. ft.
1807 RIDGEWAY DRIVE #38, De Pere, WI 54115
MLS# 50333507Listed by: RESOURCE ONE REALTY, LLC - New
 $84,900Active0.18 Acres
2863 LAWRENCE GROVE AVENUE, De Pere, WI 54115
MLS# 50333525Listed by: BECKMAN PROPERTIES


Protect your home and budget from life's surprises with an Assurant Home Warranty, backed by a partner that supports you through every step of homeownership. Explore Plans.
© 2026 Better Homes and Gardens Real Estate LLC. An Anywhere Real Estate company. All rights reserved. Better Homes and Gardens® Real Estate is a registered trademark owned by Meredith Operations Corporation, licensed to Better Homes and Gardens Real Estate LLC and used with permission. Better Homes and Gardens Real Estate LLC fully supports the principles of the Fair Housing Act and the Equal Opportunity Act. Listing information is deemed reliable but is not guaranteed accurate.
Each office is independently owned and operated.
Any services or products provided by third parties are not provided by, affiliated with or related to Better Homes and Gardens Real Estate LLC, or its affiliated companies.