
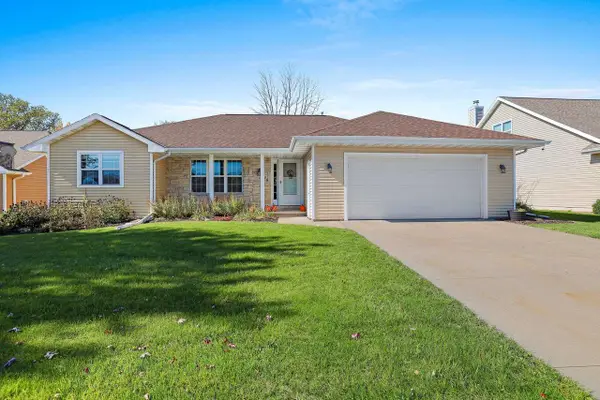
842 FRIBOURG STREET, De Pere, WI 54115
Local realty services provided by:Better Homes and Gardens Real Estate Special Properties
Listed by: jenny landro, sharon castelic
Office: lpt realty
MLS#:50331631
Source:Metro MLS
842 FRIBOURG STREET,De Pere, WI 54115
$335,000
- 3 Beds
- 2 Baths
- 1,452 sq. ft.
- Single family
- Pending
Price summary
- Price:$335,000
- Price per sq. ft.:$230.72
About this home
Welcome home to this charming 3-bedroom, 2-bath ranch in De Pere, offering comfort, updates, and a convenient location! The bright and welcoming floor plan flows from the living room into the kitchen and cozy family room with a gas fireplace. Enjoy peace of mind with NEW SIDING, ROOF, GUTTERS & WINDOWS COMPLETED IN 2022, plus a NEW FURNACE IN 2023. The kitchen was updated in 2018 with NEW CABINETS & COUNTERTOPS. The primary suite features a private full bath, while the full basement and attached 2-car garage provide plenty of storage. Conveniently located near schools, parks, shopping, and cafes, this well-cared-for home is ready for its next owner!
Contact an agent
Home facts
- Year built:1979
- Listing ID #:50331631
- Added:44 day(s) ago
- Updated:October 09, 2026 at 05:49 PM
Rooms and interior
- Bedrooms:3
- Total bathrooms:2
- Full bathrooms:2
- Bathrooms Description:At least 1 Tub
- Kitchen Description:Dishwasher, Disposal, Microwave, On Main Level, Range/Oven, Refrigerator
- Bedroom Description:Master Bedroom On Main Level
- Basement Description:Full, Sump Pump
- Living area:1,452 sq. ft.
Heating and cooling
- Cooling:Central Air
- Heating:Natural Gas
Structure and exterior
- Year built:1979
- Building area:1,452 sq. ft.
- Lot area:0.25 Acres
- Lot Features:Sidewalks
- Construction Materials:Brick, Brick/Stone, Vinyl
- Foundation Description:Poured Concrete
- Levels:1 Story
Utilities
- Water:Municipal Water
- Sewer:Municipal Sewer
Finances and disclosures
- Price:$335,000
- Price per sq. ft.:$230.72
- Tax amount:$4,439
Features and amenities
- Appliances:Dishwasher, Disposal, Microwave, Refrigerator, Washer
- Laundry features:Dryer, Washer
- Amenities:High Speed Internet, Water Softener
Parking
- Parking description:2 Car Garage, Garage - Attached, Garage Opener Included
- Garage spaces:2
New listings near 842 FRIBOURG STREET
- New
 $516,900Active3 beds 2 baths1,661 sq. ft.
1399 CROSSROADS DRIVE, De Pere, WI 54115
MLS# 50333810Listed by: MEACHAM REALTY, INC. - New
 $499,900Active3 beds 2 baths1,619 sq. ft.
1400 DIVINITY DRIVE, De Pere, WI 54115
MLS# 50333816Listed by: MEACHAM REALTY, INC. - New
 $509,900Active3 beds 2 baths1,660 sq. ft.
1418 DIVINITY DRIVE, De Pere, WI 54115
MLS# 50333820Listed by: MEACHAM REALTY, INC. - New
 $324,900Active3 beds 3 baths1,202 sq. ft.
1020 STAR STREET, De Pere, WI 54115
MLS# 50333822Listed by: SHOREWEST, REALTORS - New
 $639,900Active5 beds 4 baths2,971 sq. ft.
3728 EDWINA DRIVE, De Pere, WI 54115
MLS# 50333834Listed by: DALLAIRE REALTY - New
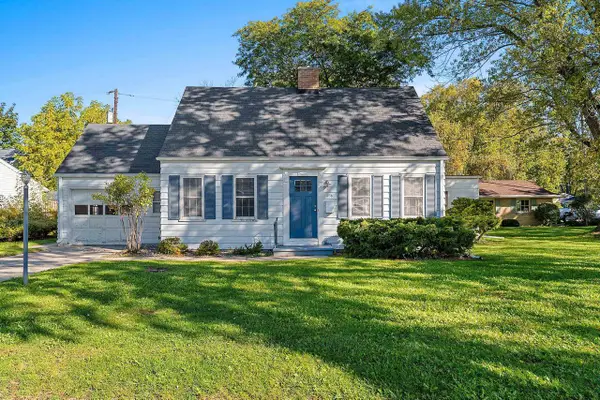 $269,900Active3 beds 2 baths1,552 sq. ft.
238 BELLE AVENUE, De Pere, WI 54115
MLS# 50333903Listed by: COLDWELL BANKER REAL ESTATE GROUP - New
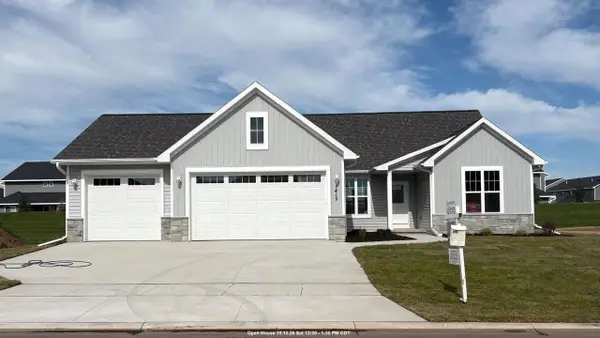 $479,900Active3 beds 2 baths1,786 sq. ft.
1415 DIVINITY DRIVE, De Pere, WI 54115
MLS# 50333938Listed by: COLDWELL BANKER REAL ESTATE GROUP - New
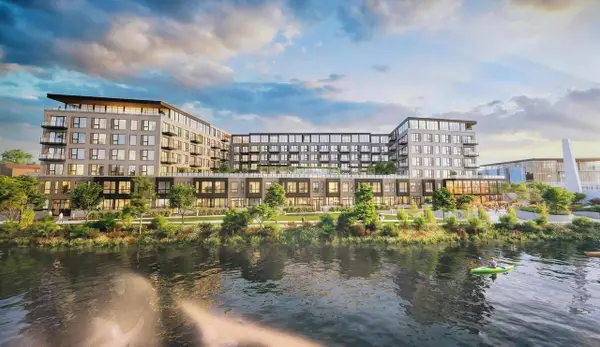 $735,000Active2 beds 2 baths1,465 sq. ft.
118 S BROADWAY STREET #PH8, De Pere, WI 54115
MLS# 50333942Listed by: MARK D OLEJNICZAK REALTY, INC. - New
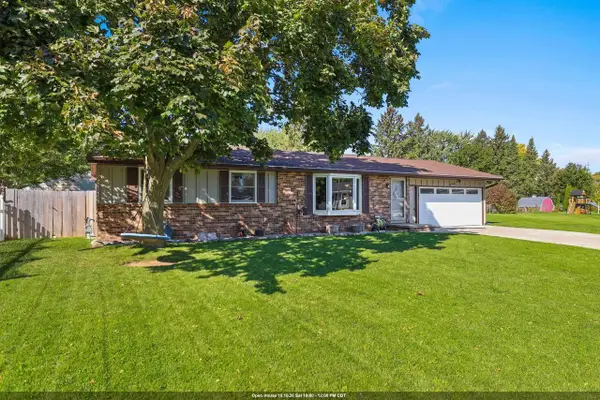 $349,900Active4 beds 2 baths2,048 sq. ft.
1228 O KEEFE COURT, De Pere, WI 54115
MLS# 50333963Listed by: KELLER WILLIAMS GREEN BAY - New
 $429,900Active4 beds 2 baths2,216 sq. ft.
2182 W MELCORN CIRCLE, De Pere, WI 54115
MLS# 50333964Listed by: RESOURCE ONE REALTY, LLC


Protect your home and budget from life's surprises with an Assurant Home Warranty, backed by a partner that supports you through every step of homeownership. Explore Plans.
© 2026 Better Homes and Gardens Real Estate LLC. An Anywhere Real Estate company. All rights reserved. Better Homes and Gardens® Real Estate is a registered trademark owned by Meredith Operations Corporation, licensed to Better Homes and Gardens Real Estate LLC and used with permission. Better Homes and Gardens Real Estate LLC fully supports the principles of the Fair Housing Act and the Equal Opportunity Act. Listing information is deemed reliable but is not guaranteed accurate.
Each office is independently owned and operated.
Any services or products provided by third parties are not provided by, affiliated with or related to Better Homes and Gardens Real Estate LLC, or its affiliated companies.