
16 Legreid Street, Deerfield, WI 53531
Local realty services provided by:Better Homes and Gardens Real Estate Star Homes
Listed by: wendy jones hill, stan hill
Office: stark company, realtors
MLS#:2028932
Source:Metro MLS
16 Legreid Street,Deerfield, WI 53531
$339,900
- 3 Beds
- 2 Baths
- 1,431 sq. ft.
- Single family
- Active
Price summary
- Price:$339,900
- Price per sq. ft.:$237.53
About this home
Enjoy touches of the past while having the peace of mind of the many updates featured in this lovingly maintained home in the heart of Deerfield! Adorable 3-season porch opens into the foyer with open stairway, charming woodwork and convenient coat closet. New LVP flooring throughout main level. Updated kitchen with Drexel oak cabinets, built in wine rack, granite countertops and stainless sink/appliances. Pass thru from kitchen to formal dining room with wainscoting. Large living room with built-ins and knotty pine accents. Convenient main level powder room. Upper level features three bedrooms and full bath. Fully fenced yard gives the feeling of privacy for you to enjoy the firepit area or included hot tub. Newer 2-car detached garage, meticulously crafted retaining walls and beautiful landscaping bring the finishing touches! Updated electrical. New windows in 2022. New roof and gutters in 2018 with warranty transferrable to new buyer. UHP Home Warranty included for peace of mind!
Contact an agent
Home facts
- Year built:1928
- Subdivision & Development:Svenson's Addition
- Listing ID #:2028932
- Added:54 day(s) ago
- Updated:September 20, 2026 at 03:28 PM
Rooms and interior
- Bedrooms:3
- Total bathrooms:2
- Full bathrooms:1
- Dining Description:On Main Level
- Bathrooms Description:At least 1 Tub, No Master Bedroom Bath
- Kitchen Description:Disposal, Microwave, On Main Level, Range/Oven, Refrigerator
- Bedroom Description:Master Bedroom On Upper Level, Walk-Through Bedroom
- Basement Description:Full
- Living area:1,431 sq. ft.
Heating and cooling
- Heating:Natural Gas, Radiant
Structure and exterior
- Year built:1928
- Building area:1,431 sq. ft.
- Lot area:0.25 Acres
- Architectural Style:Farmhouse/National Folk
- Construction Materials:Vinyl
- Exterior Features:Fenced Yard
- Foundation Description:Block
- Levels:1.5 Story
Schools
- High school:Deerfield
- Middle school:Deerfield
- Elementary school:Deerfield
Utilities
- Water:Municipal Water
- Sewer:Municipal Sewer
Finances and disclosures
- Price:$339,900
- Price per sq. ft.:$237.53
- Tax amount:$4,085 (2025)
Features and amenities
- Appliances:Disposal, Microwave, Refrigerator, Washer, Window A/C
- Laundry features:Dryer, Washer
- Amenities:Cable/Satellite Available, Water Softener
Parking
- Parking description:2 Car Garage, Garage - Detached, Garage Opener Included
- Garage spaces:2
New listings near 16 Legreid Street
- New
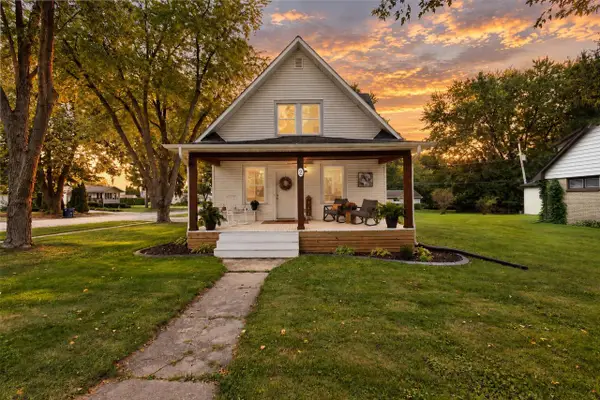 $319,900Active3 beds 1 baths1,145 sq. ft.
2 S Western Avenue, Deerfield, WI 53531
MLS# 2032875Listed by: KELLER WILLIAMS REALTY 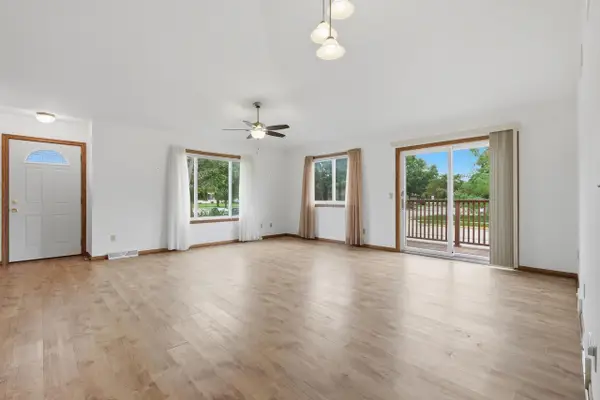 $279,000Active2 beds 2 baths1,702 sq. ft.
213 HJEMDAL Lane, Deerfield, WI 53531
MLS# 2032147Listed by: REALTY EXECUTIVES COOPER SPRANSY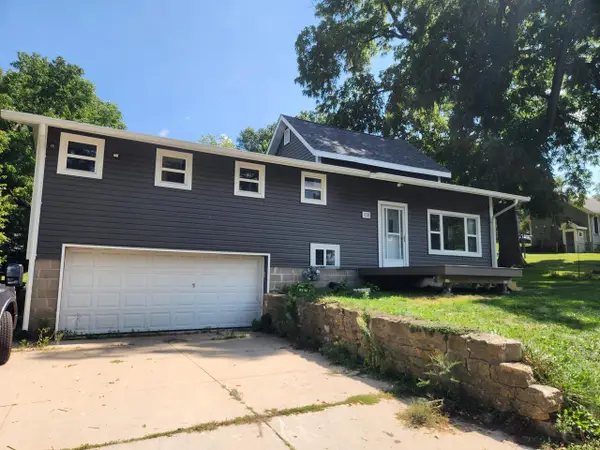 $424,900Active5 beds 3 baths1,893 sq. ft.
108 N Washington Street, Deerfield, WI 53531
MLS# 2031501Listed by: BEST REALTY OF EDGERTON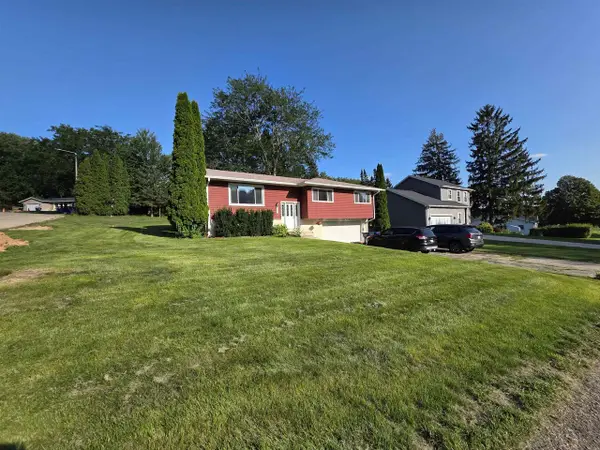 $375,000Active4 beds 2 baths1,350 sq. ft.
512 Central Avenue, Deerfield, WI 53531
MLS# 2031375Listed by: ROCK REALTY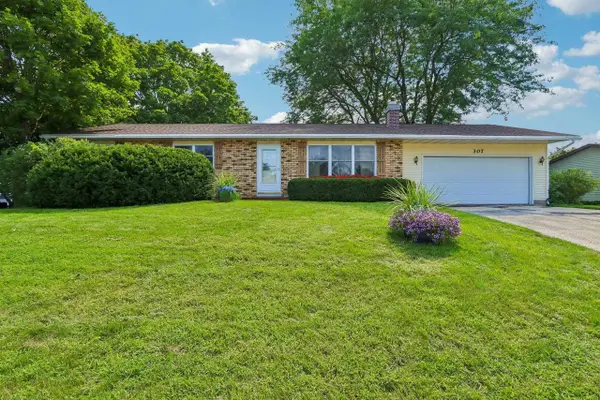 $359,900Active3 beds 2 baths1,332 sq. ft.
307 Meadowlark Circle, Deerfield, WI 53531
MLS# 2031096Listed by: RESTAINO & ASSOCIATES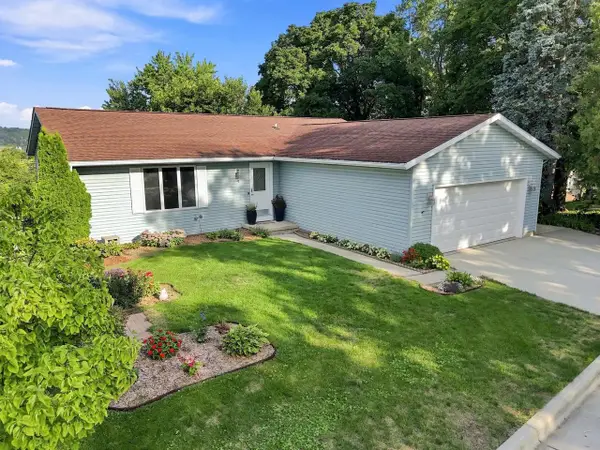 $425,000Active5 beds 3 baths2,670 sq. ft.
9 N Washington Street, Deerfield, WI 53531
MLS# 2030799Listed by: EXP REALTY, LLC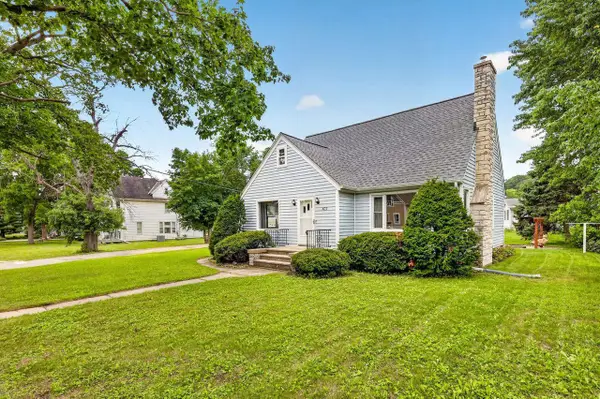 $368,000Active3 beds 2 baths1,760 sq. ft.
403 N Main Street, Deerfield, WI 53531
MLS# 2030177Listed by: STARK COMPANY, REALTORS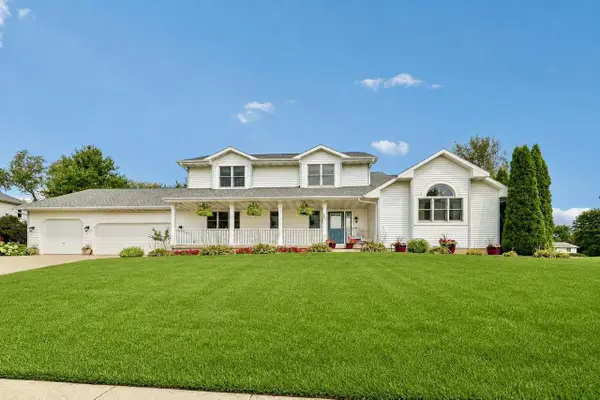 $515,900Active4 beds 3 baths2,256 sq. ft.
304 N Atwood Lane, Deerfield, WI 53531
MLS# 2029940Listed by: NEXTHOME MIDWEST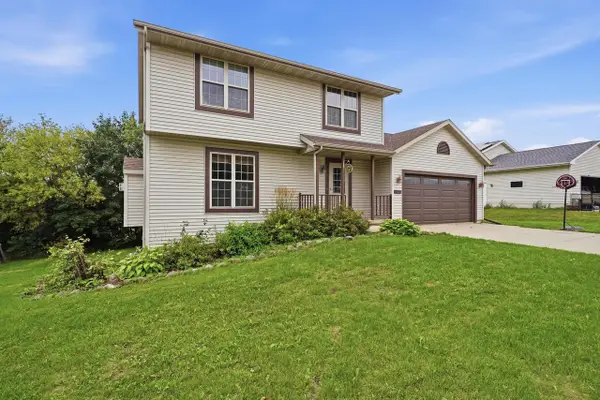 $387,500Active3 beds 3 baths1,933 sq. ft.
407 Kleine Street, Deerfield, WI 53531
MLS# 2030006Listed by: EXP REALTY, LLC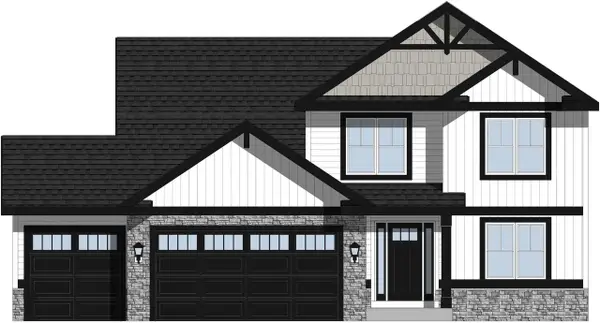 $539,900Active4 beds 3 baths2,172 sq. ft.
232 W Nelson Street, Deerfield, WI 53531
MLS# 2029639Listed by: LOOS CUSTOM HOMES


Protect your home and budget from life's surprises with an Assurant Home Warranty, backed by a partner that supports you through every step of homeownership. Explore Plans.
© 2026 Better Homes and Gardens Real Estate LLC. An Anywhere Real Estate company. All rights reserved. Better Homes and Gardens® Real Estate is a registered trademark owned by Meredith Operations Corporation, licensed to Better Homes and Gardens Real Estate LLC and used with permission. Better Homes and Gardens Real Estate LLC fully supports the principles of the Fair Housing Act and the Equal Opportunity Act. Listing information is deemed reliable but is not guaranteed accurate.
Each office is independently owned and operated.
Any services or products provided by third parties are not provided by, affiliated with or related to Better Homes and Gardens Real Estate LLC, or its affiliated companies.