
226 Whitetail Lane #8, Deerfield, WI 53531
Local realty services provided by:Better Homes and Gardens Real Estate Power Realty
Listed by: sona olson
Office: real broker llc.
MLS#:2028901
Source:Metro MLS
226 Whitetail Lane #8,Deerfield, WI 53531
$435,000
- 3 Beds
- 3 Baths
- 1,752 sq. ft.
- Condominium
- Active
Price summary
- Price:$435,000
- Price per sq. ft.:$248.29
- Monthly HOA dues:$200
About this home
Vacant lot w/ Cherry Suites building plan-estimated completion date is 7-mos from construction start - the goal is Occupancy in April 2027. You will love this open floor plan. Rear views are east/south over the canopy of trees in the environmental corridor and into the marshes. Wake up each morning to the sunrise and birds trilling in the woods. Walk the Glacial Drumlin State Trail, just steps outside your door. Condo is not FHA warrantable. This unit is a Sedona Red with natural stone accents. All images are artistic renderings.
Contact an agent
Home facts
- Year built:2027
- Listing ID #:2028901
- Added:55 day(s) ago
- Updated:September 20, 2026 at 03:28 PM
Rooms and interior
- Bedrooms:3
- Total bathrooms:3
- Full bathrooms:2
- Flooring:Wood or Sim.Wood Floors
- Bathrooms Description:Master Bedroom Bath, Master Bedroom Bath: Full, Master Bedroom Bath: Walk-In Shower
- Kitchen Description:Dishwasher, Disposal, Microwave, On Main Level, Range/Oven, Refrigerator
- Bedroom Description:Master Bedroom On Main Level
- Basement Description:8'+ Ceiling, Finished, Full, Walk Out/Outer Door
- Living area:1,752 sq. ft.
Heating and cooling
- Cooling:Central Air, Forced Air
- Heating:Forced Air, Natural Gas
Structure and exterior
- Year built:2027
- Building area:1,752 sq. ft.
- Lot Features:Wooded
- Construction Materials:Brick, Vinyl
- Exterior Features:Patio, Private Entry
- Foundation Description:Poured Concrete
Schools
- High school:Deerfield
- Middle school:Deerfield
- Elementary school:Deerfield
Utilities
- Water:Municipal Water
- Sewer:Municipal Sewer
Finances and disclosures
- Price:$435,000
- Price per sq. ft.:$248.29
Features and amenities
- Appliances:Dishwasher, Disposal, Microwave, Refrigerator
- Amenities:Water Softener
Parking
- Parking description:2 Car Garage, Garage - Attached
New listings near 226 Whitetail Lane #8
- New
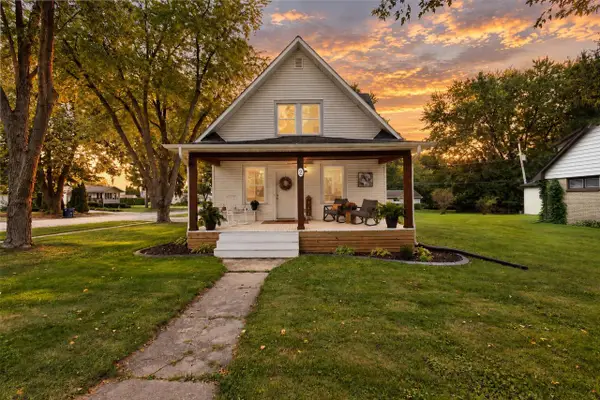 $319,900Active3 beds 1 baths1,145 sq. ft.
2 S Western Avenue, Deerfield, WI 53531
MLS# 2032875Listed by: KELLER WILLIAMS REALTY 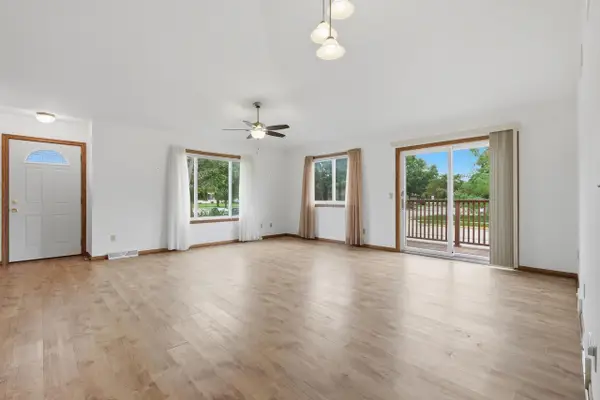 $279,000Active2 beds 2 baths1,702 sq. ft.
213 HJEMDAL Lane, Deerfield, WI 53531
MLS# 2032147Listed by: REALTY EXECUTIVES COOPER SPRANSY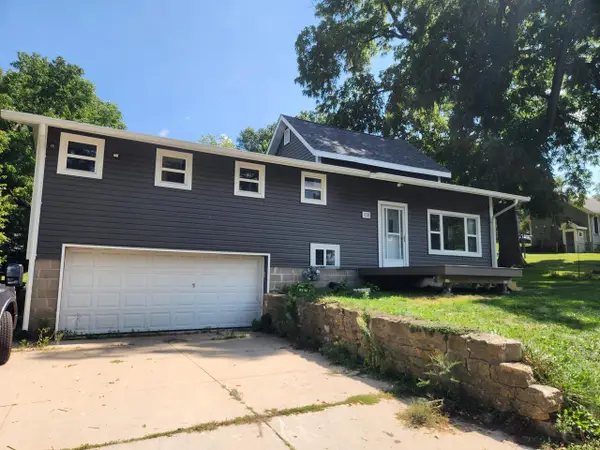 $424,900Active5 beds 3 baths1,893 sq. ft.
108 N Washington Street, Deerfield, WI 53531
MLS# 2031501Listed by: BEST REALTY OF EDGERTON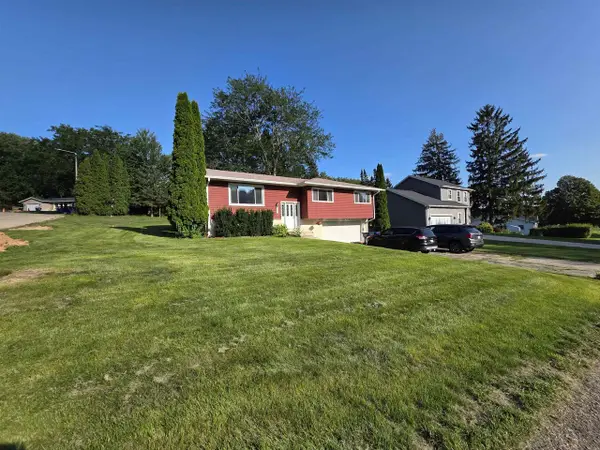 $375,000Active4 beds 2 baths1,350 sq. ft.
512 Central Avenue, Deerfield, WI 53531
MLS# 2031375Listed by: ROCK REALTY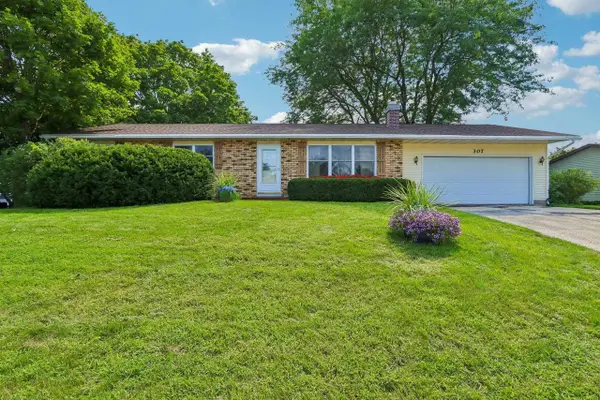 $359,900Active3 beds 2 baths1,332 sq. ft.
307 Meadowlark Circle, Deerfield, WI 53531
MLS# 2031096Listed by: RESTAINO & ASSOCIATES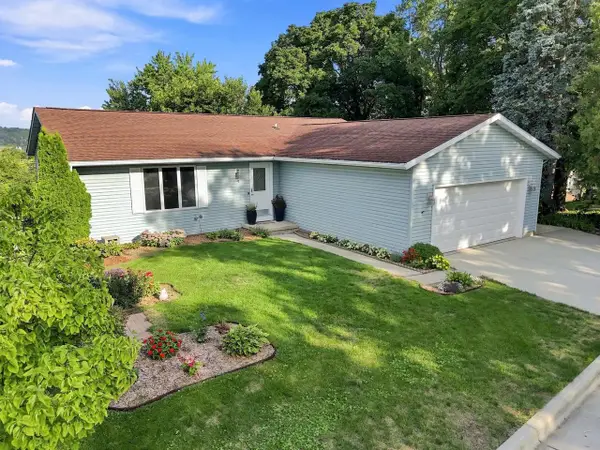 $425,000Active5 beds 3 baths2,670 sq. ft.
9 N Washington Street, Deerfield, WI 53531
MLS# 2030799Listed by: EXP REALTY, LLC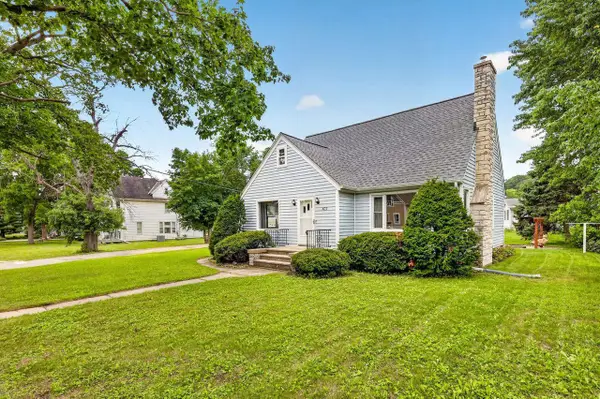 $368,000Active3 beds 2 baths1,760 sq. ft.
403 N Main Street, Deerfield, WI 53531
MLS# 2030177Listed by: STARK COMPANY, REALTORS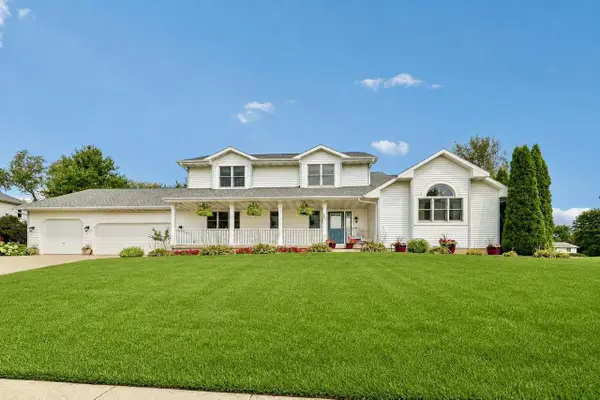 $515,900Active4 beds 3 baths2,256 sq. ft.
304 N Atwood Lane, Deerfield, WI 53531
MLS# 2029940Listed by: NEXTHOME MIDWEST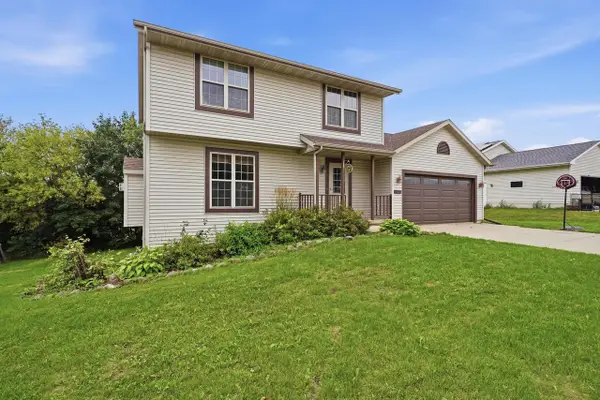 $387,500Active3 beds 3 baths1,933 sq. ft.
407 Kleine Street, Deerfield, WI 53531
MLS# 2030006Listed by: EXP REALTY, LLC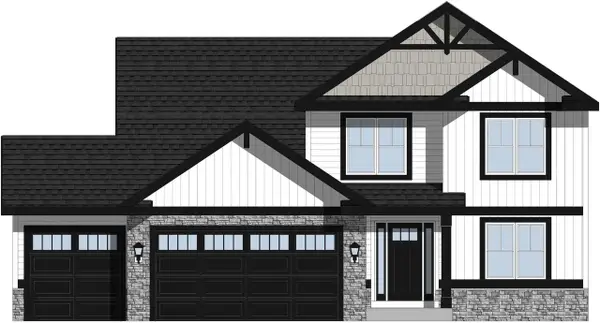 $539,900Active4 beds 3 baths2,172 sq. ft.
232 W Nelson Street, Deerfield, WI 53531
MLS# 2029639Listed by: LOOS CUSTOM HOMES


Protect your home and budget from life's surprises with an Assurant Home Warranty, backed by a partner that supports you through every step of homeownership. Explore Plans.
© 2026 Better Homes and Gardens Real Estate LLC. An Anywhere Real Estate company. All rights reserved. Better Homes and Gardens® Real Estate is a registered trademark owned by Meredith Operations Corporation, licensed to Better Homes and Gardens Real Estate LLC and used with permission. Better Homes and Gardens Real Estate LLC fully supports the principles of the Fair Housing Act and the Equal Opportunity Act. Listing information is deemed reliable but is not guaranteed accurate.
Each office is independently owned and operated.
Any services or products provided by third parties are not provided by, affiliated with or related to Better Homes and Gardens Real Estate LLC, or its affiliated companies.