
4085 Bear Tree Parkway, Deforest, WI 53532
Local realty services provided by:Better Homes and Gardens Real Estate Special Properties
4085 Bear Tree Parkway,Deforest, WI 53532
$577,000
- 4 Beds
- 3 Baths
- - sq. ft.
- Single family
- Sold
Listed by: dan presser
Office: first weber inc
MLS#:2026542
Source:WI_WIREX_SCW
Sorry, we are unable to map this address
Price summary
- Price:$577,000
- Monthly HOA dues:$14.58
About this home
Enjoy spectacular sunrise and sunset views and an abundance of natural light throughout this like-new, move-in-ready home. Meticulously maintained by its original owners, this home offers one of the neighborhood's most desirable settings, with no homes directly behind and peaceful hillside views. The bright, open-concept main floor features a beautiful kitchen with a large quartz island, walk-in pantry, stainless steel appliances, and a cozy fireplace. Plus, there's a dedicated office or flex room, main-floor laundry, and a convenient mudroom. Upstairs you'll find four bedrooms, including a spacious primary suite with a private bath and walk-in closet. There's even a second full bath. The exposed lower level is filled with natural light and offers excellent potential for future finished living space. Located in a highly walkable neighborhood with scenic trails, nearby parks, splash pad, and everyday amenities just minutes away. Modern convenience and thougtful design. See it today!
Contact an agent
Home facts
- Year built:2024
- Subdivision & Development:Hidden Hills
- Listing ID #:2026542
- Added:96 day(s) ago
- Updated:September 28, 2026 at 07:49 AM
Rooms and interior
- Bedrooms:4
- Total bathrooms:3
- Full bathrooms:2
- Half bathrooms:1
- Bathrooms Description:At least 1 Tub, Master Bedroom Bath, Master Bedroom Bath: Full, Master Bedroom Bath: Walk-In Shower, Stubbed For Bathroom on Lower
- Kitchen Description:Dishwasher, Disposal, Microwave, On Main Level, Range/Oven, Refrigerator
- Bedroom Description:Master Bedroom On Upper Level, Walk-In Closet(s)
- Basement Description:Exposed, Full, Full Size Windows, Radon Mitigation System
Heating and cooling
- Cooling:Air Cleaner, Central Air, Forced Air
- Heating:Forced Air, Natural Gas
Structure and exterior
- Year built:2024
- Lot Features:Sidewalks
- Architectural Style:Prairie/Craftsman
- Construction Materials:Vinyl
- Exterior Features:Deck
- Foundation Description:Poured Concrete
- Levels:2 Story
Schools
- High school:Deforest
- Middle school:Deforest
- Elementary school:Windsor
Utilities
- Water:Municipal Water
- Sewer:Municipal Sewer
Finances and disclosures
- Price:$577,000
- Tax amount:$9,526 (2025)
Features and amenities
- Laundry features:Dryer, Washer
- Amenities:Cable/Satellite Available, Water Softener
Parking
- Parking description:2 Car Garage, Garage - Attached, Garage Opener Included
- Garage spaces:2
New listings near 4085 Bear Tree Parkway
- New
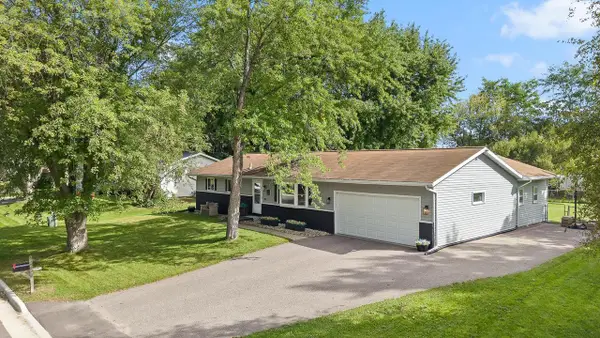 $400,000Active3 beds 2 baths2,100 sq. ft.
521 Dennis Drive, Deforest, WI 53532
MLS# 2033511Listed by: TURNING POINT REALTY - New
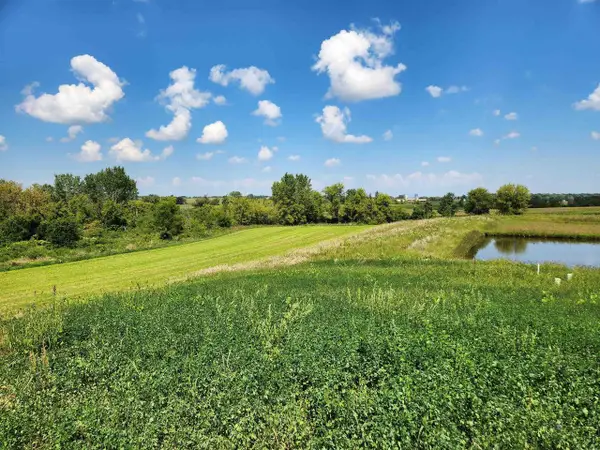 $139,000Active0.17 Acres
L11 Richard Court, Deforest, WI 53532
MLS# 2033323Listed by: WISCONSIN REAL ESTATE PROF, LLC - New
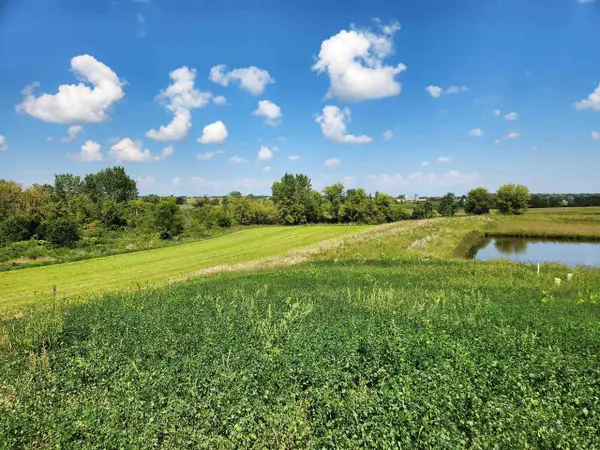 $139,000Active0.19 Acres
L12 Richard Court, Deforest, WI 53532
MLS# 2033325Listed by: WISCONSIN REAL ESTATE PROF, LLC - New
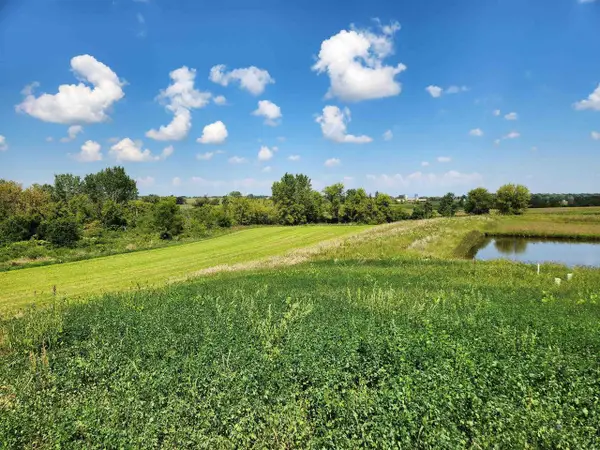 $179,000Active0.22 Acres
L9 Richard Court, Deforest, WI 53532
MLS# 2033326Listed by: WISCONSIN REAL ESTATE PROF, LLC - New
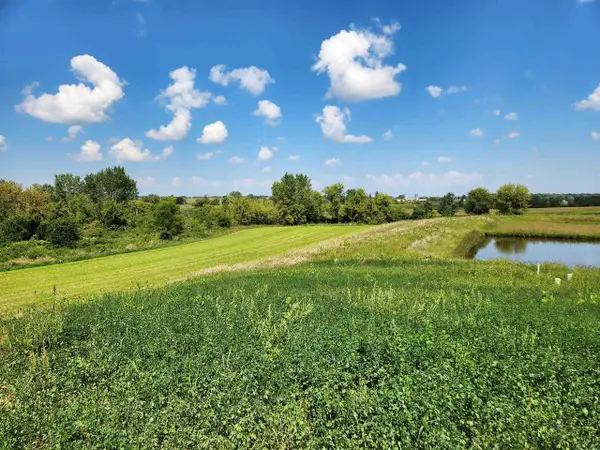 $119,000Active0.16 Acres
L8 Richard Court, Deforest, WI 53532
MLS# 2033327Listed by: WISCONSIN REAL ESTATE PROF, LLC - New
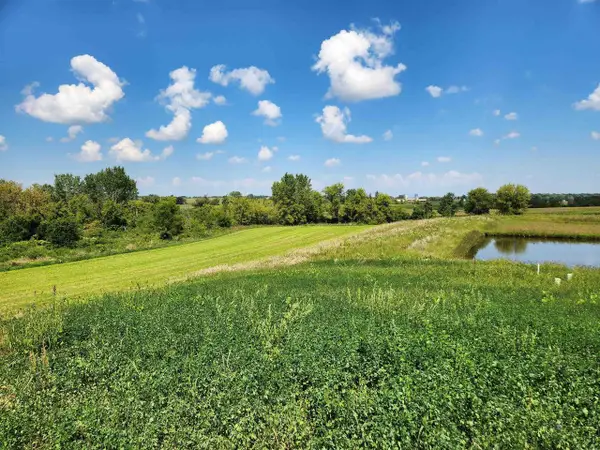 $119,000Active0.19 Acres
L7 Richard Court, Deforest, WI 53532
MLS# 2033328Listed by: WISCONSIN REAL ESTATE PROF, LLC - New
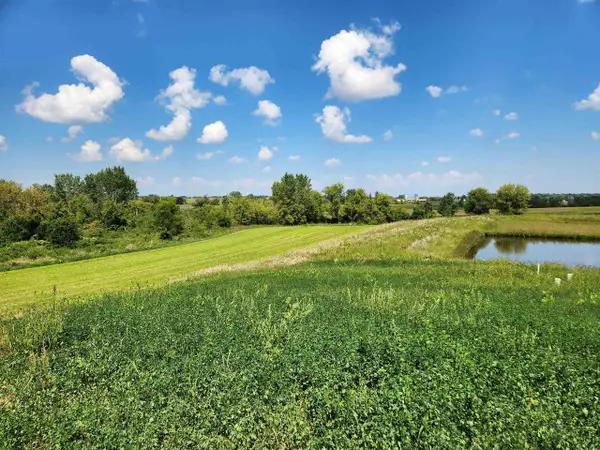 $109,000Active0.19 Acres
L6 Edward Court, Deforest, WI 53532
MLS# 2033329Listed by: WISCONSIN REAL ESTATE PROF, LLC - New
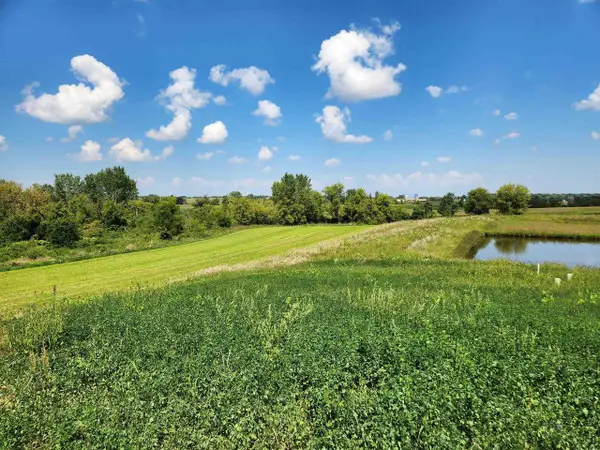 $109,000Active0.16 Acres
L5 Edward Court, Deforest, WI 53532
MLS# 2033333Listed by: WISCONSIN REAL ESTATE PROF, LLC - New
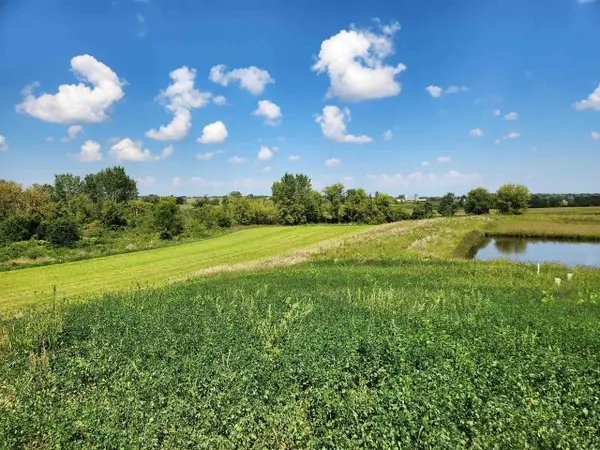 $179,000Active0.23 Acres
L4 Edward Court, Deforest, WI 53532
MLS# 2033334Listed by: WISCONSIN REAL ESTATE PROF, LLC - New
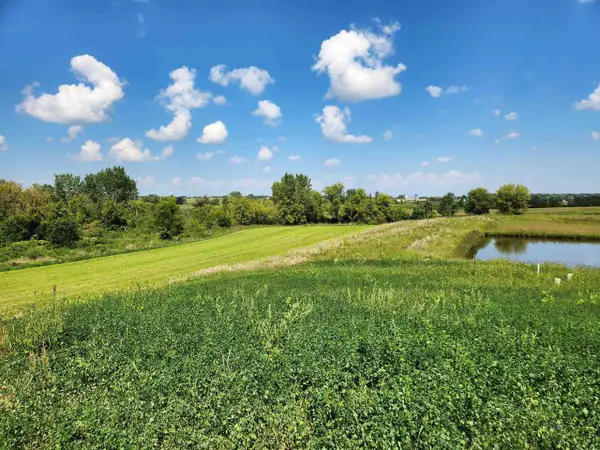 $169,000Active0.23 Acres
L3 Edward Court, Deforest, WI 53532
MLS# 2033336Listed by: WISCONSIN REAL ESTATE PROF, LLC


Protect your home and budget from life's surprises with an Assurant Home Warranty, backed by a partner that supports you through every step of homeownership. Explore Plans.
© 2026 Better Homes and Gardens Real Estate LLC. An Anywhere Real Estate company. All rights reserved. Better Homes and Gardens® Real Estate is a registered trademark owned by Meredith Operations Corporation, licensed to Better Homes and Gardens Real Estate LLC and used with permission. Better Homes and Gardens Real Estate LLC fully supports the principles of the Fair Housing Act and the Equal Opportunity Act. Listing information is deemed reliable but is not guaranteed accurate.
Each office is independently owned and operated.
Any services or products provided by third parties are not provided by, affiliated with or related to Better Homes and Gardens Real Estate LLC, or its affiliated companies.