
612 Greenfield Drive, Deforest, WI 53532
Local realty services provided by:Better Homes and Gardens Real Estate Special Properties
612 Greenfield Drive,Deforest, WI 53532
$478,000
- 3 Beds
- 4 Baths
- 2,133 sq. ft.
- Single family
- Active
Upcoming open houses
- Thu, May 2803:00 pm - 05:00 pm
- Sat, May 3011:30 am - 01:00 pm
Listed by: acker maly home team
Office: re/max preferred
MLS#:2023794
Source:WI_WIREX_SCW
Price summary
- Price:$478,000
- Price per sq. ft.:$224.1
About this home
ONE OWNER HOME! BEAUTIFUL 2 STORY HOME w/3 Bedrooms, Office (Or Formal Dining Room), 2 Full Baths + 2 Half Baths & 3 Car Attached Garage! Great Room w/Vaulted Ceilings + Gas Fireplace that opens to Large Kitchen w/Island, Stainless Steel Appliances + Dinette Area! Primary Suite w/Walk-in Closet + Private Full Bath! Lower Level Features Family Room w/Wet Bar, 1/2 Bath & Tons of Storage! This Loved Home is Close to Schools, Parks, Shopping and Restaurants. Short Commute to Downtown and UW Madison. New Furnace & Central Air-2022! New Windows 2017-2025! New Roof-2017! New Water Softener-2021! New Composite Deck! New Stainless Steel Appliances-2023!
Contact an agent
Home facts
- Year built:1999
- Listing ID #:2023794
- Added:7 day(s) ago
- Updated:May 28, 2026 at 04:05 PM
Rooms and interior
- Bedrooms:3
- Total bathrooms:4
- Full bathrooms:2
- Half bathrooms:2
- Dining Description:On Main Level
- Bathrooms Description:At least 1 Tub, Master Bedroom Bath, Master Bedroom Bath: Full, Master Bedroom Bath: Tub/No Shower, Master Bedroom Bath: Walk-In Shower, Whirlpool
- Kitchen Description:Dishwasher, Disposal, Microwave, On Main Level, Range/Oven, Refrigerator
- Bedroom Description:Master Bedroom On Upper Level, Walk-In Closet(s)
- Basement Description:Full, Partially Finished
- Living area:2,133 sq. ft.
Heating and cooling
- Cooling:Central Air, Forced Air
- Heating:Forced Air, Natural Gas
Structure and exterior
- Year built:1999
- Building area:2,133 sq. ft.
- Lot area:0.23 Acres
- Lot Features:Sidewalks
- Architectural Style:Contemporary
- Construction Materials:Brick, Vinyl
- Exterior Features:Deck, Patio
- Foundation Description:Poured Concrete
- Levels:2 Story
Schools
- High school:Deforest
- Middle school:Deforest
- Elementary school:Call School District
Utilities
- Water:Municipal Water
- Sewer:Municipal Sewer
Finances and disclosures
- Price:$478,000
- Price per sq. ft.:$224.1
- Tax amount:$5,972 (2024)
Features and amenities
- Amenities:Cathedral/Vaulted Ceiling
Parking
- Parking description:3 Car Garage, Garage - Attached
- Garage spaces:3
New listings near 612 Greenfield Drive
- New
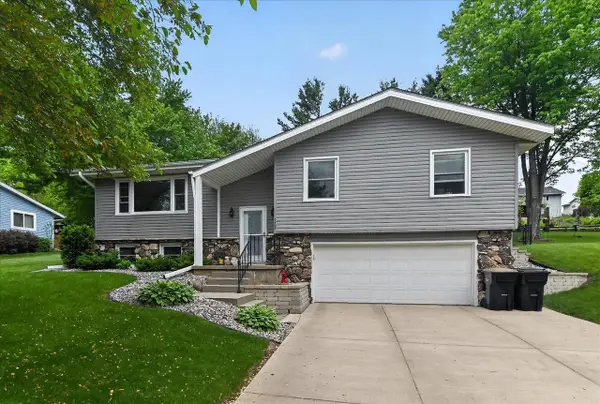 $399,900Active3 beds 2 baths1,697 sq. ft.
520 Acker Parkway, Deforest, WI 53532
MLS# 2024256Listed by: CENTURY 21 AFFILIATED - New
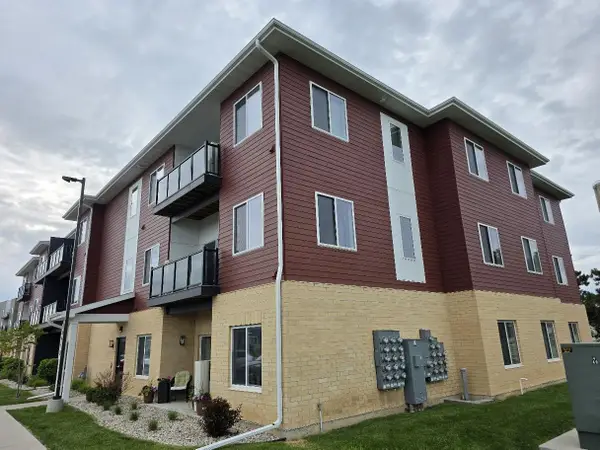 $280,000Active3 beds 2 baths1,092 sq. ft.
4910 Innovation Drive #201, Deforest, WI 53532
MLS# 2024095Listed by: FIRST WEBER INC - New
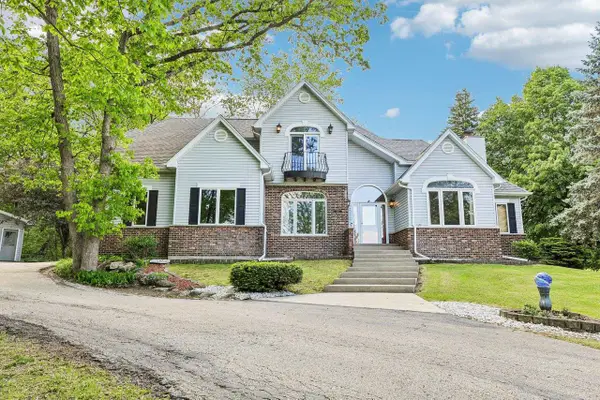 $799,900Active4 beds 4 baths3,545 sq. ft.
3115 Hawks Haven Trail, Deforest, WI 53532
MLS# 2023967Listed by: CENTURY 21 AFFILIATED - New
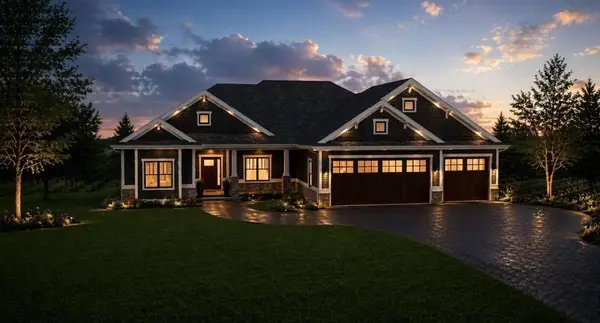 $899,000Active5 beds 4 baths3,635 sq. ft.
4074 Hanover Drive, Deforest, WI 53532
MLS# 2023947Listed by: WISCONSIN REAL ESTATE PROF, LLC - New
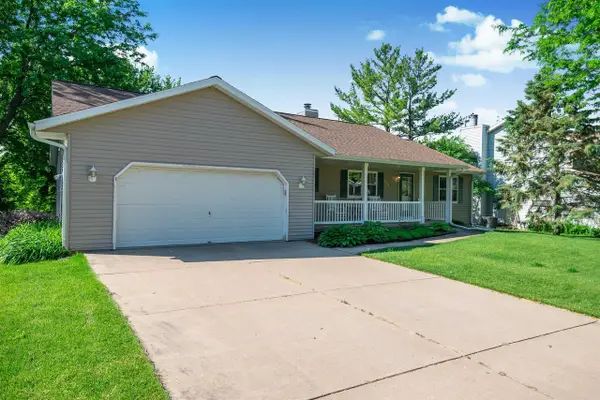 $500,000Active4 beds 3 baths2,420 sq. ft.
629 W Mohawk Trail, Deforest, WI 53532
MLS# 2023865Listed by: SPENCER REAL ESTATE GROUP - New
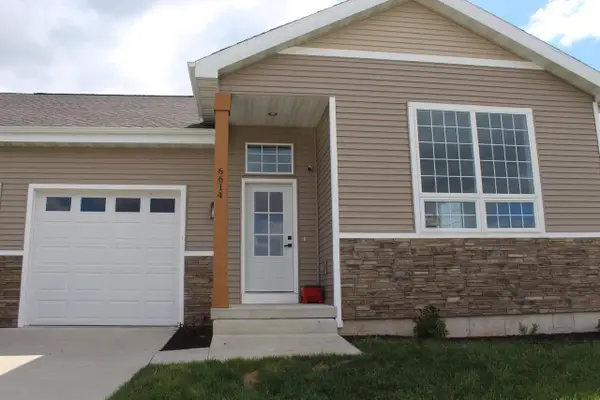 $535,000Active3 beds 2 baths1,872 sq. ft.
6614 Ramshorn Drive, Deforest, WI 53532
MLS# 2023878Listed by: BERKSHIRE HATHAWAY HOMESERVICES TRUE REALTY - New
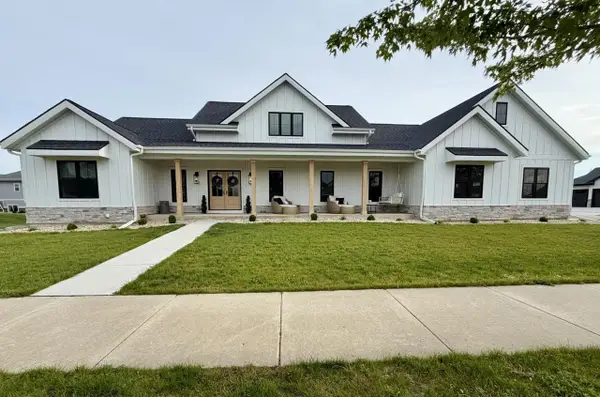 $799,900Active5 beds 4 baths3,207 sq. ft.
7710 Larkspur Lane, Deforest, WI 53532
MLS# 2023828Listed by: MHB REAL ESTATE - New
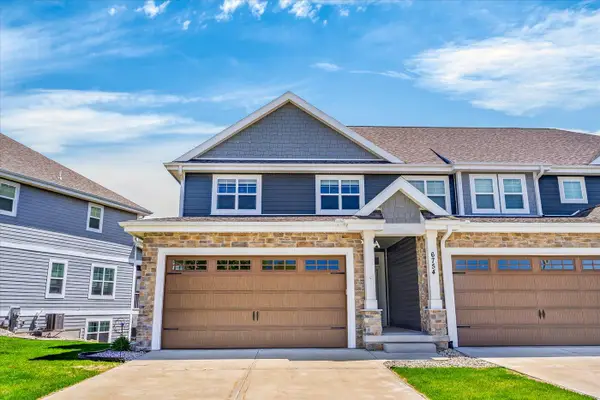 $465,000Active3 beds 4 baths2,350 sq. ft.
6754 Conservancy Plaza, Deforest, WI 53532
MLS# 1963211Listed by: FIRST WEBER INC - DELAFIELD 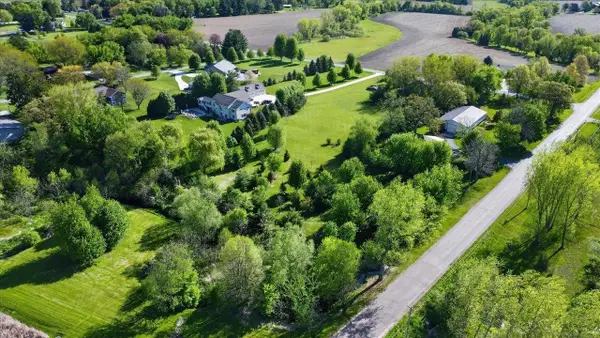 $545,000Active2.61 Acres
6415 Windsor Prairie Road, Deforest, WI 53532
MLS# 2023387Listed by: BUNBURY & ASSOC, REALTORS


Protect your home and budget from life's surprises with an Assurant Home Warranty, backed by a partner that supports you through every step of homeownership. Explore Plans.
© 2026 Better Homes and Gardens Real Estate LLC. An Anywhere Real Estate company. All rights reserved. Better Homes and Gardens® Real Estate is a registered trademark owned by Meredith Operations Corporation, licensed to Better Homes and Gardens Real Estate LLC and used with permission. Better Homes and Gardens Real Estate LLC fully supports the principles of the Fair Housing Act and the Equal Opportunity Act. Listing information is deemed reliable but is not guaranteed accurate.
Each office is independently owned and operated.
Any services or products provided by third parties are not provided by, affiliated with or related to Better Homes and Gardens Real Estate LLC, or its affiliated companies.