
623 Overlook Terrace, Deforest, WI 53532
Local realty services provided by:Better Homes and Gardens Real Estate Special Properties
623 Overlook Terrace,Deforest, WI 53532
$549,900
- 3 Beds
- 4 Baths
- 3,204 sq. ft.
- Single family
- Active
Listed by: brad brethouwer
Office: brad bret real estate llc.
MLS#:2031203
Source:WI_WIREX_SCW
Price summary
- Price:$549,900
- Price per sq. ft.:$171.63
About this home
Beautifully updated 2-story DeForest home built in 1997, offering 3 bedrooms, 3.5 baths, and a finished walkout basement. The basement includes an office that could easily be converted to a 4th bedroom. Enjoy the large deck overlooking the fenced backyard, plus a concrete patio accessible from the basement through a new sliding door. Numerous updates provide peace of mind, including new shingles, gutters, downspouts, and garage overhead door (2026); furnace and A/C (2022); tankless water heater, front door, deck door, dishwasher, microwave, and downstairs carpeting (2024); basement sliding door, 2nd-floor bathroom flooring, and master bath upgrades (2023); and 2nd-floor carpeting (2022). This well-maintained home combines modern updates, flexible living space, and great outdoor areas in a desirable DeForest location.
Contact an agent
Home facts
- Year built:1997
- Subdivision & Development:Eaglewatch
- Listing ID #:2031203
- Added:1 day(s) ago
- Updated:August 26, 2026 at 11:09 PM
Rooms and interior
- Bedrooms:3
- Total bathrooms:4
- Full bathrooms:3
- Half bathrooms:1
- Dining Description:On Main Level
- Bathrooms Description:At least 1 Tub, Master Bedroom Bath, Master Bedroom Bath: Full, Master Bedroom Bath: Tub/No Shower, Whirlpool
- Kitchen Description:Dishwasher, Disposal, Freezer, Microwave, On Main Level, Range/Oven, Refrigerator
- Bedroom Description:Master Bedroom On Upper Level, Walk-In Closet(s)
- Basement Description:Exposed, Full, Full Size Windows, Partially Finished, Walk Out/Outer Door
- Living area:3,204 sq. ft.
Heating and cooling
- Cooling:Central Air, Forced Air
- Heating:Forced Air, Natural Gas
Structure and exterior
- Year built:1997
- Building area:3,204 sq. ft.
- Lot area:0.24 Acres
- Lot Features:Sidewalks
- Architectural Style:Contemporary
- Construction Materials:Vinyl
- Exterior Features:Deck, Fenced Yard, Patio
- Foundation Description:Poured Concrete
- Levels:2 Story
Schools
- High school:Deforest
- Middle school:Deforest
- Elementary school:Yahara
Utilities
- Water:Municipal Water
- Sewer:Municipal Sewer
Finances and disclosures
- Price:$549,900
- Price per sq. ft.:$171.63
- Tax amount:$8,155 (2025)
Features and amenities
- Laundry features:Dryer, Washer
- Amenities:Cathedral/Vaulted Ceiling, High Speed Internet, High Speed Internet Available, Water Softener
Parking
- Parking description:2 Car Garage, Garage - Attached, Garage Opener Included
- Garage spaces:2
New listings near 623 Overlook Terrace
- New
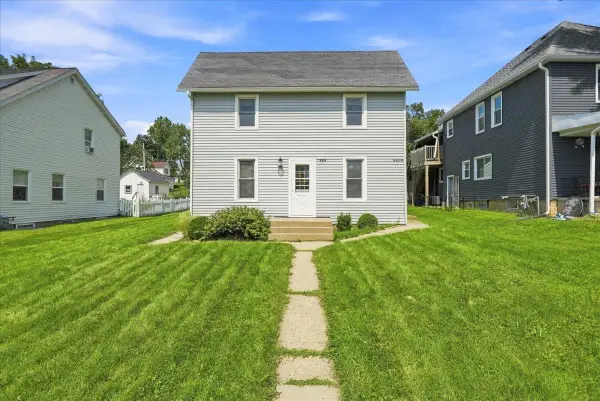 $374,900Active-- beds -- baths
444-446 E Holum Street, Deforest, WI 53532
MLS# 2031198Listed by: COLLECTIVE REAL ESTATE GROUP - Open Sat, 4 to 6pmNew
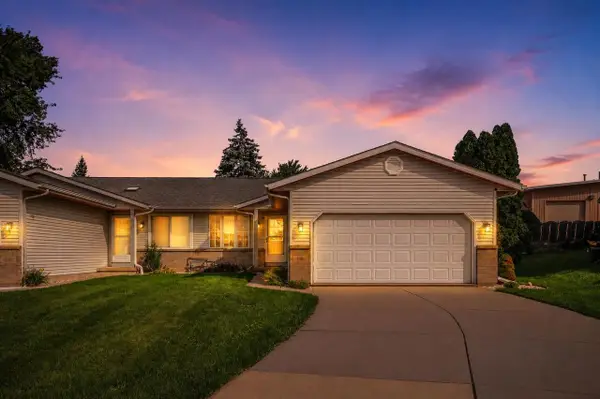 $350,000Active3 beds 2 baths1,400 sq. ft.
118 Renata Court, Deforest, WI 53532
MLS# 2031139Listed by: STARK COMPANY, REALTORS - New
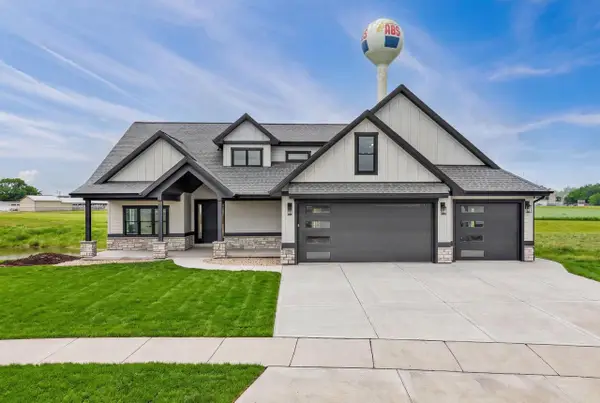 $869,000Active4 beds 3 baths3,830 sq. ft.
7689 Stonecrop Way, Deforest, WI 53532
MLS# 2030837Listed by: STARK COMPANY, REALTORS - New
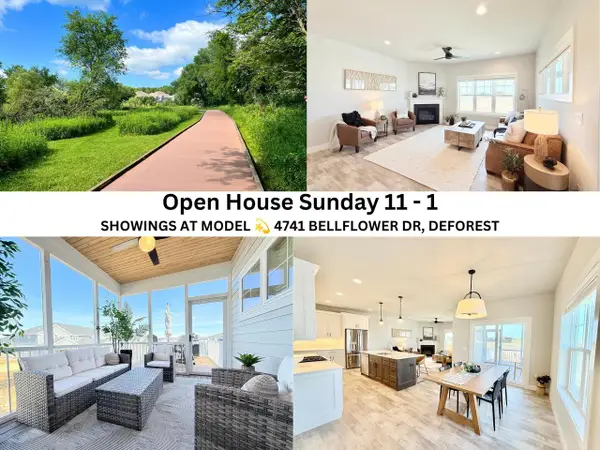 $460,000Active3 beds 3 baths1,901 sq. ft.
4747 Bellflower Drive, Deforest, WI 53532
MLS# 2030949Listed by: FIRST WEBER INC - New
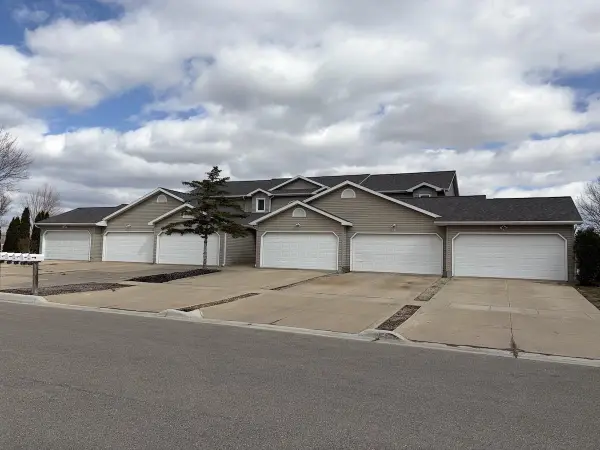 $1,299,000Active-- beds -- baths
517-527 Trailside Drive, Deforest, WI 53532
MLS# 2030961Listed by: ALTUS COMMERCIAL REAL ESTATE, INC. 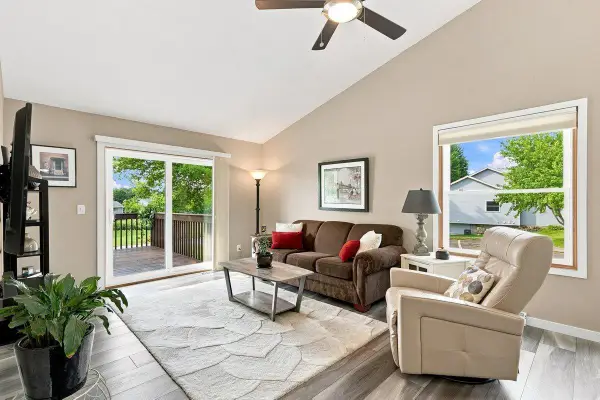 $375,000Active3 beds 2 baths1,884 sq. ft.
631 Constitution Lane, Deforest, WI 53532
MLS# 2030532Listed by: REALTY EXECUTIVES COOPER SPRANSY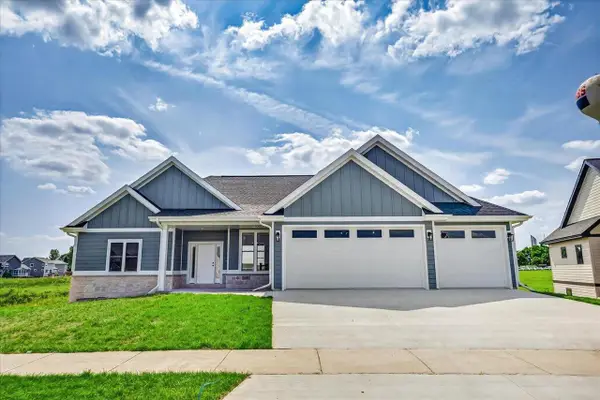 $799,900Active3 beds 2 baths2,435 sq. ft.
7691 Stonecrop Way, Deforest, WI 53532
MLS# 2030091Listed by: STARK COMPANY, REALTORS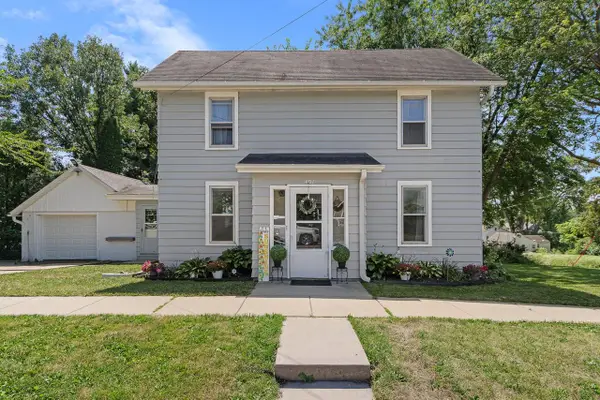 $330,000Active3 beds 2 baths1,760 sq. ft.
401 Columbia Avenue, Deforest, WI 53532
MLS# 2030134Listed by: TURNING POINT REALTY $479,900Active3 beds 2 baths2,105 sq. ft.
500 Hank's Hollow Trail, Deforest, WI 53532
MLS# 2030352Listed by: REALTY 2.0


Protect your home and budget from life's surprises with an Assurant Home Warranty, backed by a partner that supports you through every step of homeownership. Explore Plans.
© 2026 Better Homes and Gardens Real Estate LLC. An Anywhere Real Estate company. All rights reserved. Better Homes and Gardens® Real Estate is a registered trademark owned by Meredith Operations Corporation, licensed to Better Homes and Gardens Real Estate LLC and used with permission. Better Homes and Gardens Real Estate LLC fully supports the principles of the Fair Housing Act and the Equal Opportunity Act. Listing information is deemed reliable but is not guaranteed accurate.
Each office is independently owned and operated.
Any services or products provided by third parties are not provided by, affiliated with or related to Better Homes and Gardens Real Estate LLC, or its affiliated companies.