
636 Constitution Lane, Deforest, WI 53532
Local realty services provided by:Better Homes and Gardens Real Estate Special Properties
636 Constitution Lane,Deforest, WI 53532
$374,900
- 3 Beds
- 3 Baths
- 2,084 sq. ft.
- Single family
- Active
Upcoming open houses
- Fri, Oct 0904:00 pm - 06:00 pm
Listed by: taylor gordon, bart baker
Office: first weber, inc
MLS#:2034000
Source:WI_WIREX_SCW
Price summary
- Price:$374,900
- Price per sq. ft.:$179.89
About this home
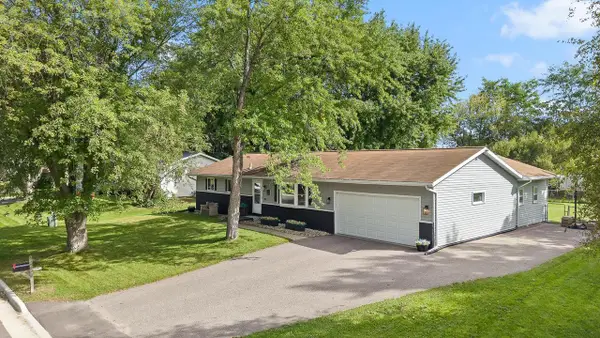
Welcome to 636 Constitution Lane, where a thoughtful layout & inviting spaces make this home easy to settle right into. Situated on a corner lot, this 2-story home offers the convenience of a main-level primary bedroom & laundry. From the minute you step inside, it feels warm and welcoming, with a cozy gas fireplace anchoring the living room & an open kitchen and dining area that naturally brings everyone together. Just off the dining area, step outside onto the patio, perfect for morning coffee, or evenings outside. Upstairs offers additional bedrooms & full bath, while the finished LL gives you even more room to spread out with a generously sized rec room, perfect for movie nights, a playroom, home gym, or entertaining. With a spacious 2-car garage, newer mechanicals, & over 2,000 sq ft of living space, this home checks so many boxes. Conveniently located near DeForest schools, parks, shopping & dining. See docs for additional features & updates. Home Warranty included.
Contact an agent
Home facts
- Year built:1996
- Listing ID #:2034000
- Added:1 day(s) ago
- Updated:October 06, 2026 at 11:08 PM
Rooms and interior
- Bedrooms:3
- Total bathrooms:3
- Full bathrooms:2
- Half bathrooms:1
- Bathrooms Description:At least 1 Tub, Master Bedroom Bath, Master Bedroom Bath: Full, Master Bedroom Bath: Tub/Shower Combo
- Kitchen Description:Dishwasher, Microwave, On Main Level, Range/Oven, Refrigerator
- Bedroom Description:Master Bedroom On Main Level
- Basement Description:Full, Partially Finished
- Living area:2,084 sq. ft.
Heating and cooling
- Cooling:Central Air, Forced Air
- Heating:Forced Air, Natural Gas
Structure and exterior
- Year built:1996
- Building area:2,084 sq. ft.
- Lot area:0.21 Acres
- Construction Materials:Aluminum/Steel, Brick, Vinyl
- Exterior Features:Patio
- Foundation Description:Poured Concrete
Schools
- High school:Deforest
- Middle school:Deforest
- Elementary school:Eagle Point
Utilities
- Water:Municipal Water
- Sewer:Municipal Sewer
Finances and disclosures
- Price:$374,900
- Price per sq. ft.:$179.89
- Tax amount:$5,289 (2025)
Features and amenities
- Laundry features:Dryer, Washer
- Amenities:Water Softener
Parking
- Parking description:2 Car Garage, Garage - Attached
- Garage spaces:2
New listings near 636 Constitution Lane
- New
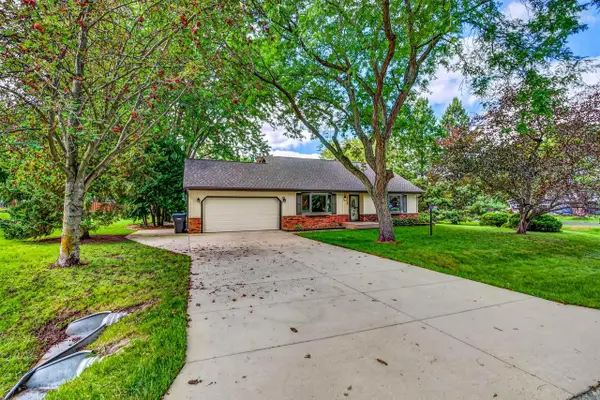 $449,900Active3 beds 2 baths1,700 sq. ft.
6229 Harvest Lane, Deforest, WI 53532
MLS# 2033353Listed by: REAL BROKER LLC - New
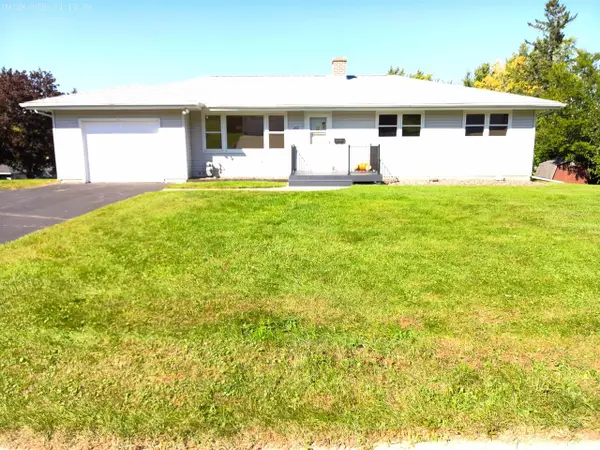 $424,900Active3 beds 2 baths2,225 sq. ft.
202 SUNSET Drive, Deforest, WI 53532
MLS# 2033607Listed by: BADGERLAND REAL ESTATE & ASSOCIATES, LLC - New
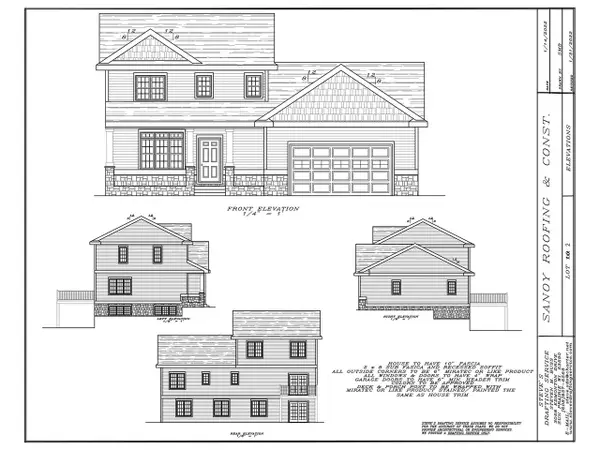 $595,000Active3 beds 3 baths1,836 sq. ft.
L10 Richard Court, Deforest, WI 53532
MLS# 2033884Listed by: SANOY REALTY - New
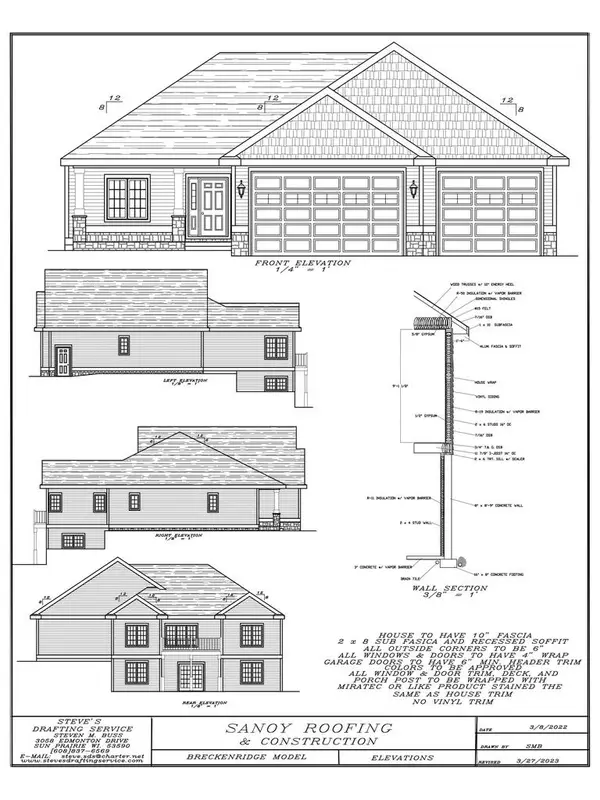 $749,000Active4 beds 3 baths2,655 sq. ft.
L11 Richard Court, Deforest, WI 53532
MLS# 2033885Listed by: SANOY REALTY - New
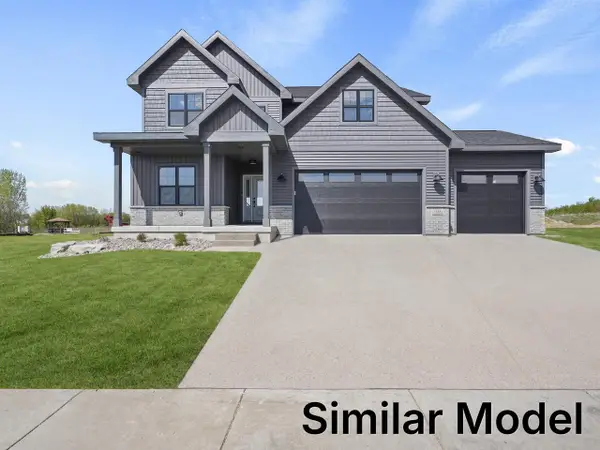 $814,900Active4 beds 3 baths2,684 sq. ft.
6274 John F Kennedy Drive, Deforest, WI 53532
MLS# 2033947Listed by: REALTY EXECUTIVES COOPER SPRANSY - New
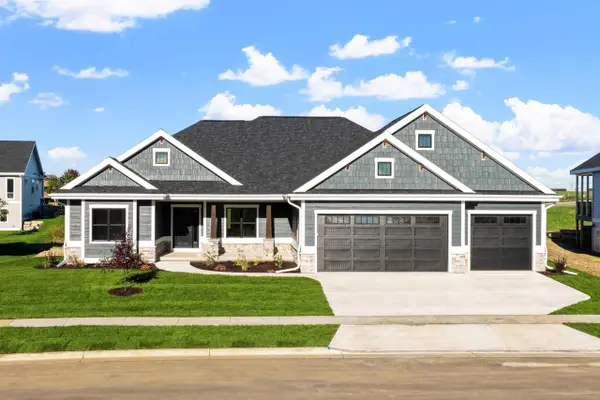 $855,000Active5 beds 4 baths3,635 sq. ft.
4074 Hanover Drive, Deforest, WI 53532
MLS# 2033952Listed by: WISCONSIN REAL ESTATE PROF, LLC - New
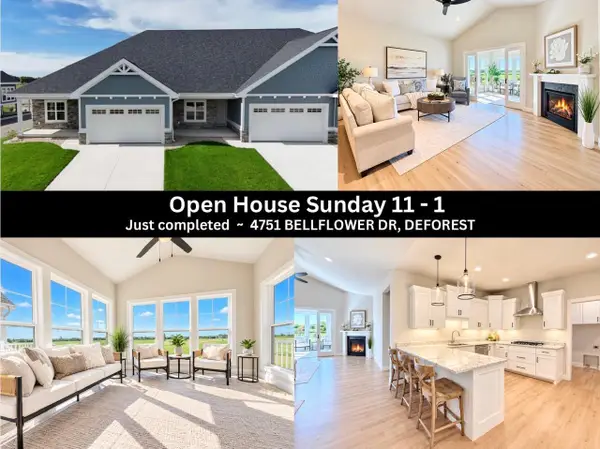 $519,900Active2 beds 2 baths1,691 sq. ft.
4751 Bellflower Drive, Deforest, WI 53532
MLS# 2033696Listed by: FIRST WEBER INC - New
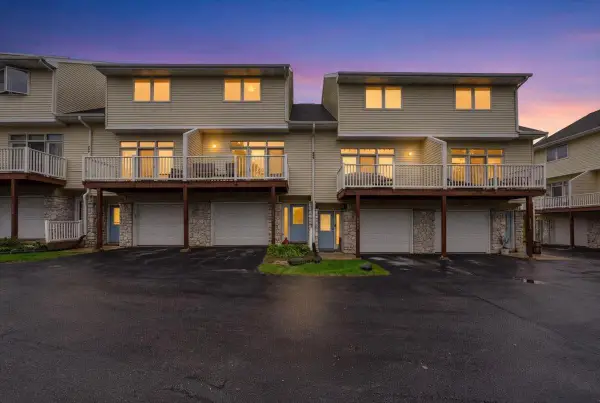 $299,900Active2 beds 2 baths1,615 sq. ft.
4466 Gray Road, Deforest, WI 53532
MLS# 2033646Listed by: REAL BROKER LLC - New
 $400,000Active3 beds 2 baths2,100 sq. ft.
521 Dennis Drive, Deforest, WI 53532
MLS# 2033511Listed by: TURNING POINT REALTY


Protect your home and budget from life's surprises with an Assurant Home Warranty, backed by a partner that supports you through every step of homeownership. Explore Plans.
© 2026 Better Homes and Gardens Real Estate LLC. An Anywhere Real Estate company. All rights reserved. Better Homes and Gardens® Real Estate is a registered trademark owned by Meredith Operations Corporation, licensed to Better Homes and Gardens Real Estate LLC and used with permission. Better Homes and Gardens Real Estate LLC fully supports the principles of the Fair Housing Act and the Equal Opportunity Act. Listing information is deemed reliable but is not guaranteed accurate.
Each office is independently owned and operated.
Any services or products provided by third parties are not provided by, affiliated with or related to Better Homes and Gardens Real Estate LLC, or its affiliated companies.