
149 Hickory Dr, Delafield, WI 53018
Local realty services provided by:Better Homes and Gardens Real Estate Power Realty
149 Hickory Dr,Delafield, WI 53018
$998,500
- 5 Beds
- 4 Baths
- 4,106 sq. ft.
- Single family
- Active
Listed by: steve ksobiech
Office: century 21 affiliated - delafield
MLS#:1971256
Source:WI_METROMLS
Price summary
- Price:$998,500
- Price per sq. ft.:$243.18
About this home
Spacious 4+ BR Home on an Oversized Lot with Inground Pool & Exceptional Garage Space! Well-maintained home offering a functional floor plan designed for comfortable living. The main level features a spacious LR w/Nat. FP, kitchen with dinette, FDR with built in cabinetry, and French doors leading to the FR. Enjoy the outdoors from two decks, including one w/retractable awning for added shade and comfort. The amazing lot offers an inground saltwater pool with fountain and automatic heat/safety cover, garden area, and a large shed. Exceptional storage space includes a 3+attached and a 2+detached garage/shop with upper-level storage, providing ample room for cars, hobbies, and equipment. A rare opportunity to own a spacious home with outstanding amenities, generous storage, and room to grow.
Contact an agent
Home facts
- Year built:1991
- Listing ID #:1971256
- Added:1 day(s) ago
- Updated:July 11, 2026 at 02:47 AM
Rooms and interior
- Bedrooms:5
- Total bathrooms:4
- Full bathrooms:2
- Half bathrooms:2
- Rooms Total:10
- Basement Description:Full, Partially Finished, Sump Pump
- Living area:4,106 sq. ft.
Heating and cooling
- Cooling:Central Air
- Heating:Forced Air, Natural Gas, Wood
- Central air:Yes
Structure and exterior
- Year built:1991
- Building area:4,106 sq. ft.
- Lot area:1.1 Acres
- Architectural Style:Colonial
- Construction Materials:Brick, Wood
- Levels:2 Story
Schools
- High school:Kettle Moraine
- Middle school:Kettle Moraine
- Elementary school:Cushing
Utilities
- Sewer:Septic System
Finances and disclosures
- Price:$998,500
- Price per sq. ft.:$243.18
- Tax amount:$8,887 (2025)
Features and amenities
- Appliances:Dishwasher, Dryer, Oven, Range, Refrigerator, Washer
Parking
- Parking description:Paved
- Garage:Yes
- Garage spaces:5
New listings near 149 Hickory Dr
- New
 $899,000Active4 beds 4 baths4,223 sq. ft.
S1W31450 Hickory Hollow Ct, Delafield, WI 53018
MLS# 1971198Listed by: COLDWELL BANKER REALTY - Open Sun, 12 to 1:30pmNew
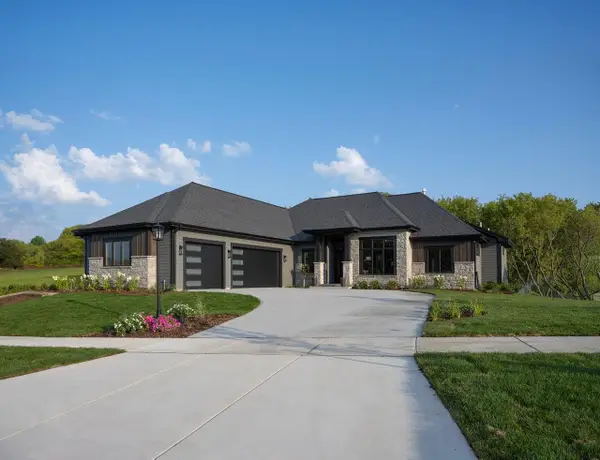 $1,690,000Active4 beds 4 baths4,070 sq. ft.
4077 Hawthorn Farm COURT, Nashotah, WI 53058
MLS# 1971013Listed by: PATRICK BOLGER REALTY GROUP - Open Sun, 11:30am to 1:30pm
 $799,000Pending3 beds 4 baths2,742 sq. ft.
1703 Bark River DRIVE, Hartland, WI 53029
MLS# 1969746Listed by: OGDEN & COMPANY, INC. 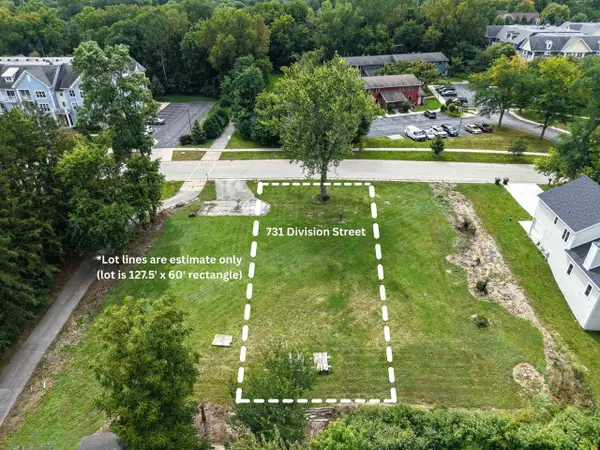 $295,000Active0.18 Acres
731 DIVISION STREET, Delafield, WI 53018
MLS# 1969583Listed by: LAKE VIDA LLC- New
 $295,000Active0.18 Acres
723 Division St, Delafield, WI 53018
MLS# 1969578Listed by: LAKE VIDA LLC - Open Sat, 10:30am to 12pm
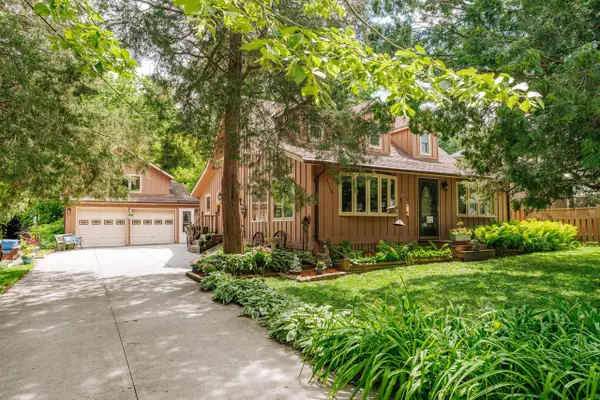 $500,000Pending3 beds 2 baths1,772 sq. ft.
1538 3rd STREET, Delafield, WI 53018
MLS# 1969365Listed by: THE REAL ESTATE STUDIO  $775,000Active4 beds 3 baths3,250 sq. ft.
W314N352 Lara LANE #402, Delafield, WI 53018
MLS# 1968800Listed by: SHOREWEST REALTORS, INC.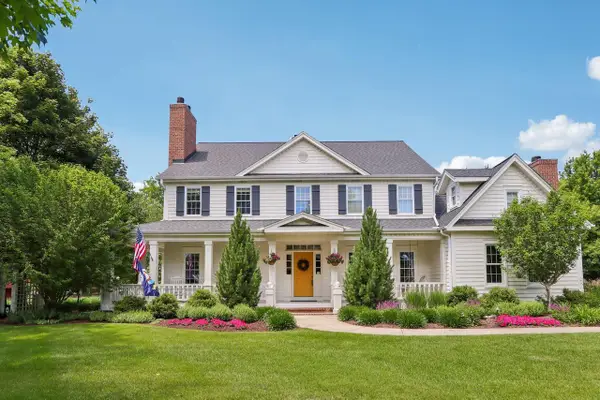 $1,375,000Pending4 beds 5 baths4,840 sq. ft.
191 Fieldstone ROAD, Delafield, WI 53018
MLS# 1968151Listed by: FIRST WEBER INC - BROOKFIELD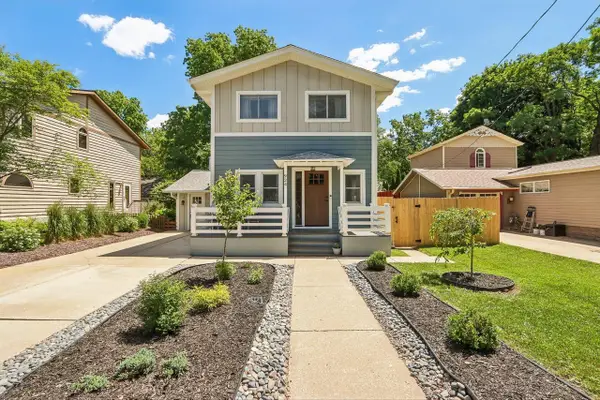 $519,900Pending3 beds 3 baths1,587 sq. ft.
924 Nagawicka STREET, Delafield, WI 53018
MLS# 1967660Listed by: TMT REAL ESTATE PROFESSIONALS


Protect your home and budget from life's surprises with an Assurant Home Warranty, backed by a partner that supports you through every step of homeownership. Explore Plans.
© 2026 Better Homes and Gardens Real Estate LLC. An Anywhere Real Estate company. All rights reserved. Better Homes and Gardens® Real Estate is a registered trademark owned by Meredith Operations Corporation, licensed to Better Homes and Gardens Real Estate LLC and used with permission. Better Homes and Gardens Real Estate LLC fully supports the principles of the Fair Housing Act and the Equal Opportunity Act. Listing information is deemed reliable but is not guaranteed accurate.
Each office is independently owned and operated.
Any services or products provided by third parties are not provided by, affiliated with or related to Better Homes and Gardens Real Estate LLC, or its affiliated companies.