
W311S496 Hidden HOLLOW, Delafield, WI 53018
Local realty services provided by:Better Homes and Gardens Real Estate Star Homes
Listed by: jj hausmann team*
Office: compass re wi-lake country
MLS#:1986244
Source:Metro MLS
W311S496 Hidden HOLLOW,Delafield, WI 53018
$1,125,000
- 4 Beds
- 3 Baths
- 4,151 sq. ft.
- Single family
- Active
Upcoming open houses
- Sun, Nov 0112:30 pm - 02:00 pm
Price summary
- Price:$1,125,000
- Price per sq. ft.:$271.02
About this home
Privacy, space & updated living come together in this beautifully maintained walkout ranch on 1.5 acres! A fireplace anchors the inviting living room, while the spacious dining room & updated kitchen provide an ideal setting for gathering & entertaining. The generous primary suite features dual WICs & a spa-like bath w/soaking tub & separate shower. Direct access from the primary suite to the screened porch offers a peaceful place to unwind. Enjoy the private backyard from the porch, deck or patio, with multiple spaces for outdoor living. The finished walkout LL extends the living space w/plenty of room for entertaining, recreation or relaxing, plus a flex room with potential for a 5th bedroom. A wonderful blend of indoor & outdoor living!
Contact an agent
Home facts
- Year built:1996
- Subdivision & Development:Wildwood Hills Settlement
- Listing ID #:1986244
- Added:4 day(s) ago
- Updated:October 31, 2026 at 02:28 AM
Rooms and interior
- Bedrooms:4
- Total bathrooms:3
- Full bathrooms:3
- Bathrooms Description:Master Bedroom Bath, Shower Stall, Shower on Lower
- Kitchen Description:Dishwasher, On Main Level, Range, Refrigerator
- Bedroom Description:Master Bedroom On Main Level
- Basement Description:Exposed, Full, Full Size Windows, Walk Out/Outer Door
- Living area:4,151 sq. ft.
Heating and cooling
- Cooling:Central Air, Forced Air
- Heating:Forced Air, Natural Gas
Structure and exterior
- Year built:1996
- Building area:4,151 sq. ft.
- Lot area:1.5 Acres
- Architectural Style:Ranch
- Construction Materials:Brick, Brick/Stone, Wood
- Exterior Features:Deck, Patio
- Levels:1 Story
Schools
- Middle school:Kettle Moraine
Utilities
- Water:Well
- Sewer:Private Septic System
Finances and disclosures
- Price:$1,125,000
- Price per sq. ft.:$271.02
- Tax amount:$6,529 (2025)
Features and amenities
- Appliances:Dishwasher, Range, Refrigerator, Washer
- Laundry features:Dryer, Washer
- Amenities:Cable/Satellite Available, Seller Leased: Water Softener
Parking
- Parking description:3 Car Garage, Garage - Attached, Garage Opener Included
- Garage spaces:3
New listings near W311S496 Hidden HOLLOW
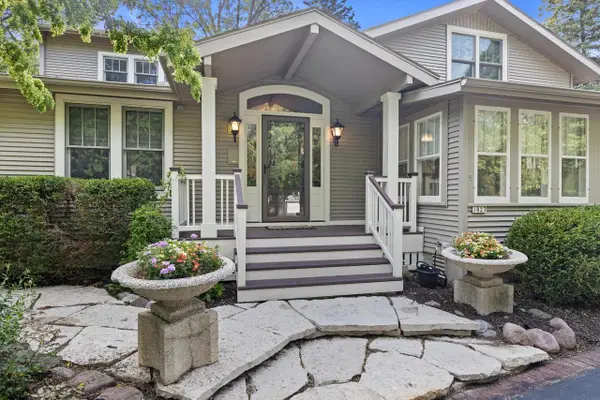 $910,000Active3 beds 2 baths2,465 sq. ft.
1823 W Shore DRIVE, Delafield, WI 53018
MLS# 1984673Listed by: KELLER WILLIAMS REALTY-LAKE COUNTRY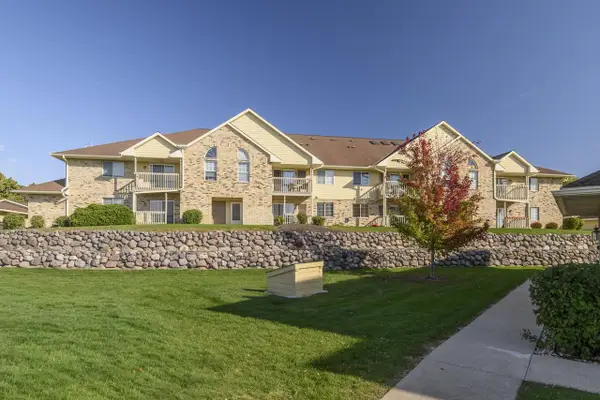 $180,000Active1 beds 1 baths880 sq. ft.
4875 Easy STREET #12, Hartland, WI 53029
MLS# 1984596Listed by: SHOREWEST REALTORS, INC.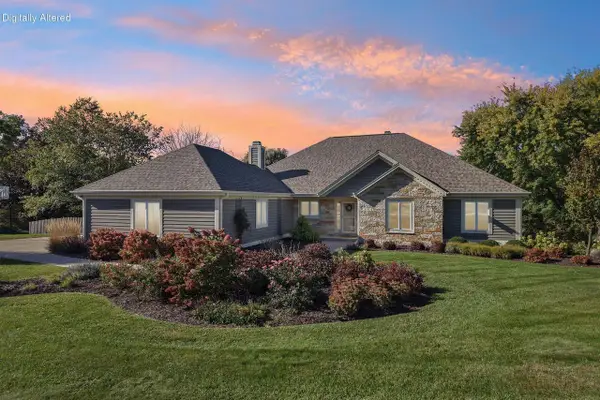 $850,000Active5 beds 3 baths3,100 sq. ft.
S6W31108 Hidden HOLLOW, Delafield, WI 53018
MLS# 1984358Listed by: KW LAKE + LUXURY $1,299,900Active3 beds 3 baths2,499 sq. ft.
3364 Nagawicka AVENUE, Delafield, WI 53018
MLS# 1983814Listed by: THE WISCONSIN REAL ESTATE GROUP $859,900Active6 beds 4 baths4,107 sq. ft.
149 Hickory DRIVE, Delafield, WI 53018
MLS# 1983512Listed by: REALTY EXECUTIVES INTEGRITY BROOKFIELD $284,000Active1.23 Acres
Lt27 W LAKESIDE DRIVE, Delafield, WI 53018
MLS# 1982592Listed by: SHOREWEST REALTORS, INC. $1,465,000Pending5 beds 5 baths5,330 sq. ft.
W36 Oakwood DRIVE, Delafield, WI 53018
MLS# 1982414Listed by: THE REAL ESTATE COMPANY LAKE & COUNTRY $699,500Pending3 beds 4 baths3,226 sq. ft.
435 Nickelby COURT, Delafield, WI 53018
MLS# 1982225Listed by: FIRST WEBER INC - BROOKFIELD $674,500Pending4 beds 3 baths2,275 sq. ft.
466 Bleeker STREET, Delafield, WI 53018
MLS# 1981953Listed by: KELLER WILLIAMS-MNS WAUWATOSA


Protect your home and budget from life's surprises with an Assurant Home Warranty, backed by a partner that supports you through every step of homeownership. Explore Plans.
© 2026 Better Homes and Gardens Real Estate LLC. An Anywhere Real Estate company. All rights reserved. Better Homes and Gardens® Real Estate is a registered trademark owned by Meredith Operations Corporation, licensed to Better Homes and Gardens Real Estate LLC and used with permission. Better Homes and Gardens Real Estate LLC fully supports the principles of the Fair Housing Act and the Equal Opportunity Act. Listing information is deemed reliable but is not guaranteed accurate.
Each office is independently owned and operated.
Any services or products provided by third parties are not provided by, affiliated with or related to Better Homes and Gardens Real Estate LLC, or its affiliated companies.