
312 Aspen COURT, Delavan, WI 53115
Local realty services provided by:Better Homes and Gardens Real Estate Star Homes
Listed by: the starboard group*
Office: berkshire hathaway starck real estate
MLS#:1986699
Source:Metro MLS
Price summary
- Price:$335,000
- Price per sq. ft.:$223.33
About this home
Welcome to 312 Aspen Ct in Delavan! This well-maintained 4-bedroom, 2-bath home offers plenty of space and thoughtful updates throughout. Recent improvements include an updated driveway, updated appliances, and a new fully fenced-in yard perfect for entertaining, or relaxing outdoors. The 2-car garage provides ample parking and additional storage. Tucked away on a quiet cul-de-sac while still conveniently located near all that Delavan has to offer, this move-in-ready home combines space, privacy, and functionality. Schedule your showing today!
Contact an agent
Home facts
- Year built:2000
- Subdivision & Development:Chestnut Ridge
- Listing ID #:1986699
- Added:1 day(s) ago
- Updated:October 30, 2026 at 11:09 PM
Rooms and interior
- Bedrooms:4
- Total bathrooms:2
- Full bathrooms:2
- Dining Description:On Main Level
- Bathrooms Description:Shower Over Tub, Shower Stall, Shower on Lower, Tub Only
- Kitchen Description:Dishwasher, Disposal, Microwave, On Main Level, Oven, Range, Refrigerator
- Bedroom Description:Master Bedroom On Upper Level
- Basement Description:Full, Full Size Windows, Partially Finished
- Living area:1,500 sq. ft.
Heating and cooling
- Cooling:Central Air
- Heating:Heat Pump, Natural Gas
Structure and exterior
- Year built:2000
- Building area:1,500 sq. ft.
- Lot area:0.36 Acres
- Lot Features:Sidewalks
- Architectural Style:Contemporary
- Construction Materials:Vinyl
- Foundation Description:Poured Concrete
- Levels:Multi-Level
Schools
- High school:Delavan-Darien
- Middle school:Phoenix
Utilities
- Water:Municipal Water
- Sewer:Municipal Sewer
Finances and disclosures
- Price:$335,000
- Price per sq. ft.:$223.33
- Tax amount:$4,684 (2025)
Features and amenities
- Appliances:Dishwasher, Disposal, Microwave, Oven, Range, Refrigerator, Washer
- Laundry features:Dryer, Washer
- Amenities:High Speed Internet, Security System
Parking
- Parking description:1 Space, 2 Car Garage, Garage - Attached, Garage Opener Included
- Garage spaces:2
New listings near 312 Aspen COURT
- New
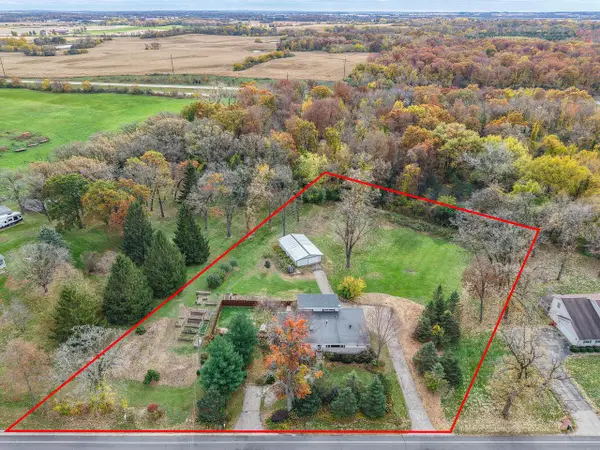 $449,500Active3 beds 2 baths2,002 sq. ft.
W8133 Creek ROAD, Delavan, WI 53115
MLS# 1986624Listed by: SHOREWEST REALTORS, INC. - New
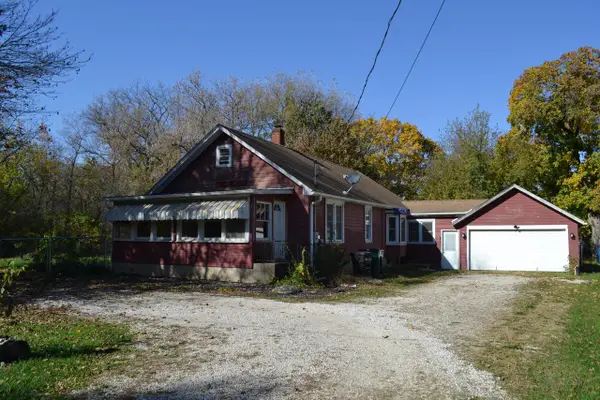 $265,000Active2 beds 2 baths1,100 sq. ft.
6464 Highway 11, Delavan, WI 53115
MLS# 1986593Listed by: @PROPERTIES - New
 $499,900Active3 beds 3 baths1,312 sq. ft.
1511 Birchwood STREET, Delavan, WI 53115
MLS# 1986343Listed by: COLDWELL BANKER REAL ESTATE GROUP - Open Sat, 10am to 12pmNew
 $359,900Active3 beds 2 baths1,266 sq. ft.
1419 Whispering Pines DRIVE, Delavan, WI 53115
MLS# 1986293Listed by: SHOREWEST REALTORS, INC. - New
 $365,000Active3 beds 3 baths1,890 sq. ft.
1410 Birchwood STREET, Delavan, WI 53115
MLS# 1985989Listed by: KW LAKE + LUXURY 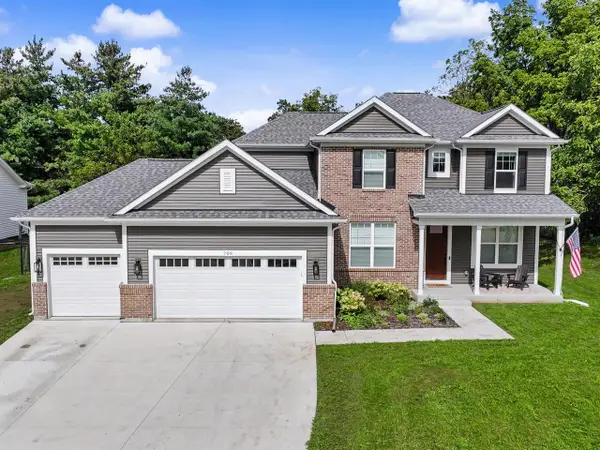 $624,800Active4 beds 3 baths2,414 sq. ft.
706 Arbor Ridge DRIVE, Delavan, WI 53115
MLS# 1985822Listed by: SHOREWEST REALTORS, INC.- New
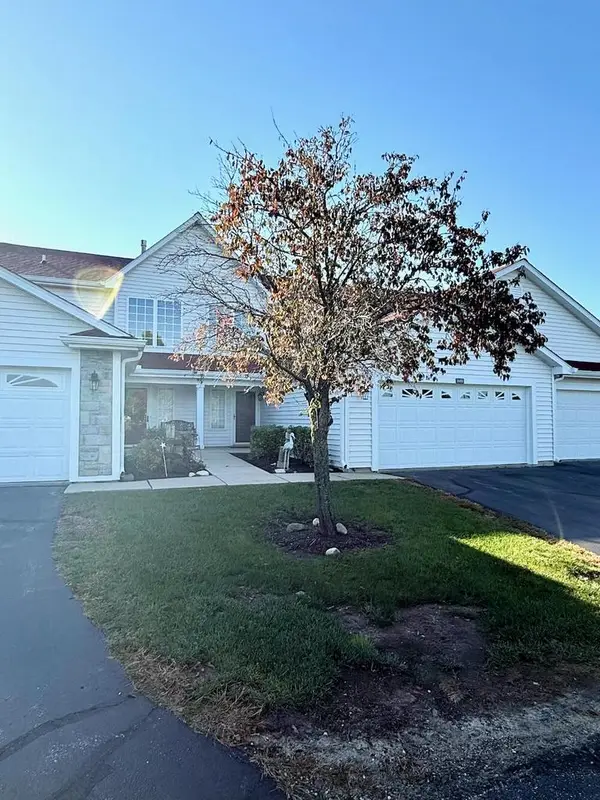 $379,900Active2 beds 3 baths1,426 sq. ft.
2152 Jefferson LANE, Delavan, WI 53115
MLS# 1985754Listed by: LAKE COUNTRY FLAT FEE - New
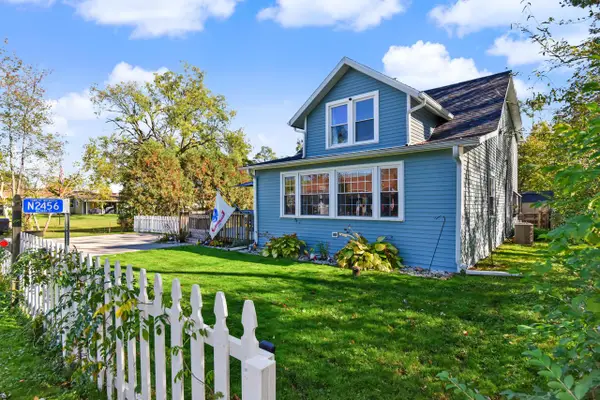 $324,900Active5 beds 2 baths2,004 sq. ft.
N2456 Mildred STREET, Delavan, WI 53115
MLS# 1985488Listed by: SHOREWEST REALTORS, INC. 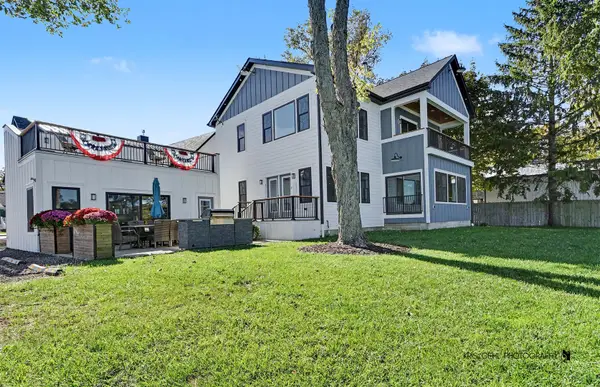 $3,150,000Active4 beds 5 baths2,896 sq. ft.
4137 Bennett Street, Delavan, WI 53115
MLS# 12783470Listed by: RE/MAX PLAZA


Protect your home and budget from life's surprises with an Assurant Home Warranty, backed by a partner that supports you through every step of homeownership. Explore Plans.
© 2026 Better Homes and Gardens Real Estate LLC. An Anywhere Real Estate company. All rights reserved. Better Homes and Gardens® Real Estate is a registered trademark owned by Meredith Operations Corporation, licensed to Better Homes and Gardens Real Estate LLC and used with permission. Better Homes and Gardens Real Estate LLC fully supports the principles of the Fair Housing Act and the Equal Opportunity Act. Listing information is deemed reliable but is not guaranteed accurate.
Each office is independently owned and operated.
Any services or products provided by third parties are not provided by, affiliated with or related to Better Homes and Gardens Real Estate LLC, or its affiliated companies.