
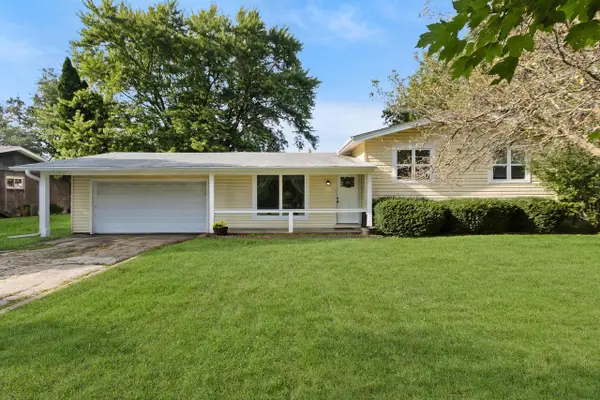
319 First STREET, Delavan, WI 53115
Local realty services provided by:Better Homes and Gardens Real Estate Power Realty
Listed by: jeff erickson
Office: bear realty of burlington
MLS#:1978455
Source:Metro MLS
319 First STREET,Delavan, WI 53115
$212,500
- 3 Beds
- 1 Baths
- 708 sq. ft.
- Single family
- Active
Price summary
- Price:$212,500
- Price per sq. ft.:$300.14
About this home
Delavan 3 bedroom 1 bath ranch in Inlet Oaks. Living room with vaulted ceiling and fireplace. Eat in Kitchen with lots of cabinet space. Sliding door off kitchen to patio great for entertaining. Fenced yard is great for keeping the kids close or the dogs secure. Lots of parking. Close to the lake, golf, and shopping.
Contact an agent
Home facts
- Year built:1935
- Subdivision & Development:Inlet Oaks
- Listing ID #:1978455
- Added:4 day(s) ago
- Updated:September 04, 2026 at 03:45 PM
Rooms and interior
- Bedrooms:3
- Total bathrooms:1
- Full bathrooms:1
- Bathrooms Description:Master Bedroom Bath: Tub/Shower Combo
- Kitchen Description:On Main Level, Range, Refrigerator
- Bedroom Description:Master Bedroom On Main Level
- Basement Description:Partial, Walk Out/Outer Door
- Living area:708 sq. ft.
Heating and cooling
- Cooling:Forced Air
- Heating:Forced Air, Natural Gas
Structure and exterior
- Year built:1935
- Building area:708 sq. ft.
- Lot area:0.16 Acres
- Architectural Style:Ranch
- Construction Materials:Aluminum Trim, Vinyl
- Exterior Features:Fenced Yard, Patio
- Levels:1 Story
Schools
- High school:Delavan-Darien
- Middle school:Phoenix
Utilities
- Water:Well
- Sewer:Municipal Sewer
Finances and disclosures
- Price:$212,500
- Price per sq. ft.:$300.14
- Tax amount:$2,106 (2025)
Features and amenities
- Appliances:Range, Refrigerator, Washer
- Laundry features:Dryer, Washer
- Amenities:Cable/Satellite Available, Cathedral/Vaulted Ceiling, High Speed Internet, Water Softener
Parking
- Parking description:1 Space
New listings near 319 First STREET
- New
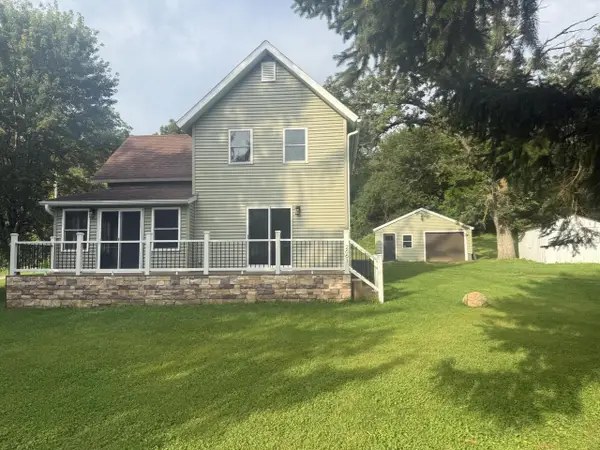 $475,000Active3 beds 3 baths1,600 sq. ft.
2661 County Rd O, Delavan, WI 53115
MLS# 1979120Listed by: QUORUM ENTERPRISES, INC. - New
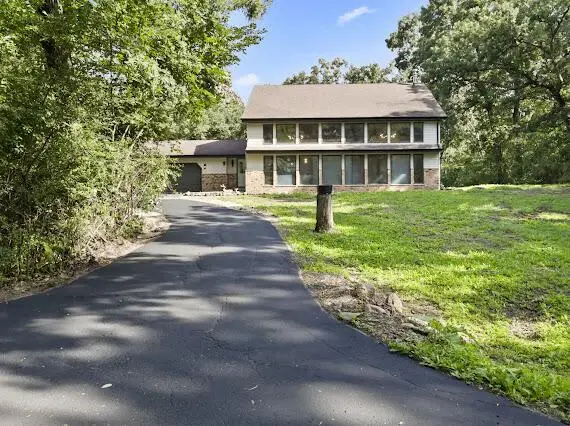 $649,900Active3 beds 3 baths2,300 sq. ft.
W9002 Lake Lorraine ROAD, Delavan, WI 53115
MLS# 1978780Listed by: LISTWITHFREEDOM.COM - Open Sat, 11am to 1pmNew
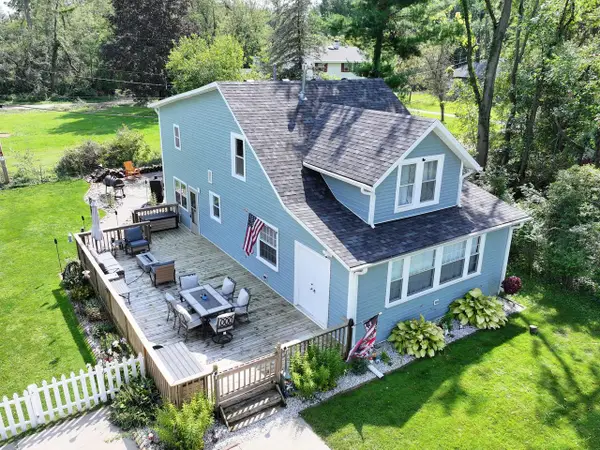 $395,000Active5 beds 2 baths2,304 sq. ft.
N2456 Mildred STREET, Delavan, WI 53115
MLS# 1978619Listed by: SHOREWEST REALTORS, INC. - Open Sat, 11am to 1pmNew
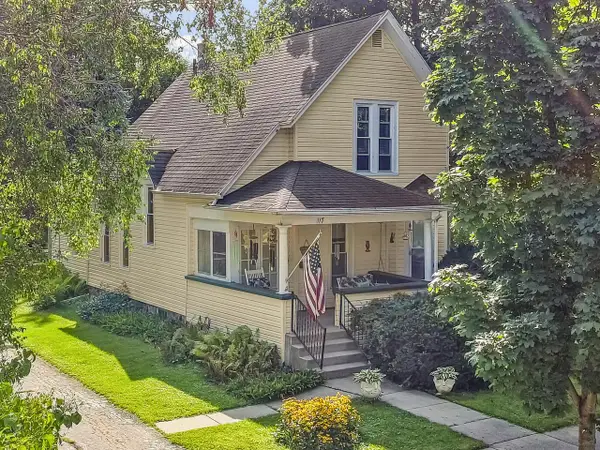 $295,000Active3 beds 2 baths1,426 sq. ft.
117 N Fourth STREET, Delavan, WI 53115
MLS# 1978623Listed by: @PROPERTIES - New
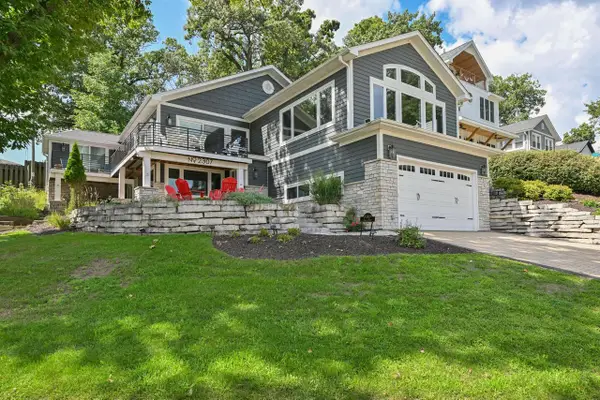 $1,395,000Active4 beds 3 baths3,745 sq. ft.
2307 Cedar Point DRIVE, Delavan, WI 53115
MLS# 1978540Listed by: SHOREWEST REALTORS, INC. 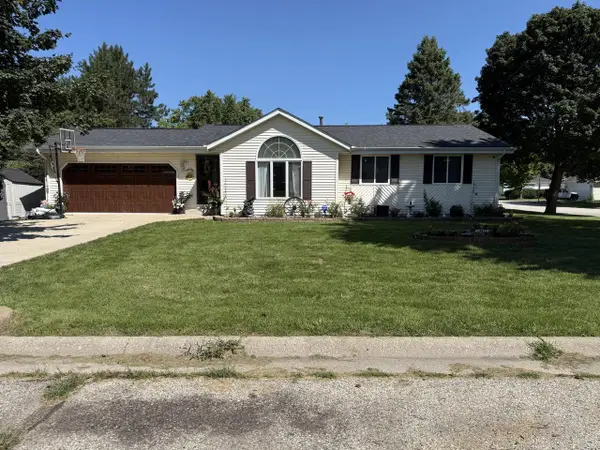 $360,000Pending3 beds 2 baths1,901 sq. ft.
531 Susie STREET, Delavan, WI 53115
MLS# 1978482Listed by: SHOREWEST REALTORS, INC.- New
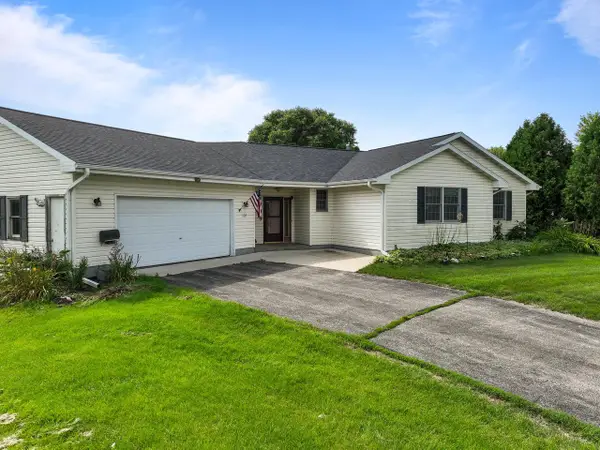 $424,900Active3 beds 3 baths2,385 sq. ft.
320 Arbor Ridge DRIVE, Delavan, WI 53115
MLS# 1978461Listed by: COMPASS WISCONSIN-LAKE GENEVA 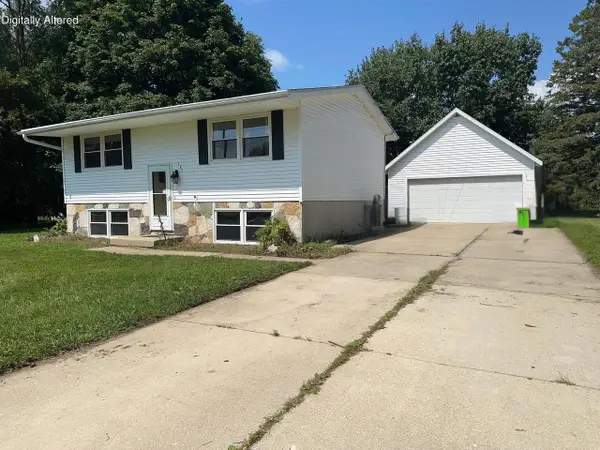 $285,000Pending4 beds 2 baths1,536 sq. ft.
137 Marino AVENUE, Delavan, WI 53115
MLS# 1978309Listed by: LEGENDARY REAL ESTATE SERVICES- New
 $390,000Active3 beds 2 baths1,200 sq. ft.
141 Marino AVENUE, Delavan, WI 53115
MLS# 1978105Listed by: KW LAKE + LUXURY


Protect your home and budget from life's surprises with an Assurant Home Warranty, backed by a partner that supports you through every step of homeownership. Explore Plans.
© 2026 Better Homes and Gardens Real Estate LLC. An Anywhere Real Estate company. All rights reserved. Better Homes and Gardens® Real Estate is a registered trademark owned by Meredith Operations Corporation, licensed to Better Homes and Gardens Real Estate LLC and used with permission. Better Homes and Gardens Real Estate LLC fully supports the principles of the Fair Housing Act and the Equal Opportunity Act. Listing information is deemed reliable but is not guaranteed accurate.
Each office is independently owned and operated.
Any services or products provided by third parties are not provided by, affiliated with or related to Better Homes and Gardens Real Estate LLC, or its affiliated companies.