
4227 Chestnut Ave, Delavan, WI 53115
Local realty services provided by:Better Homes and Gardens Real Estate Power Realty
4227 Chestnut Ave,Delavan, WI 53115
$420,000
- 3 Beds
- 3 Baths
- - sq. ft.
- Single family
- Sold
Listed by: michael tanner
Office: re/max plaza
MLS#:1974064
Source:WI_METROMLS
Sorry, we are unable to map this address
Price summary
- Price:$420,000
About this home
Dreaming of lake life without the lakefront price tag? This beautifully renovated Lake Delavan Highlands home offers the perfect blend of modern comfort and sought-after lake rights. Completely rebuilt down to the studs within the last two years, this turnkey property features a spacious main-level bedroom, full bath, large living room, dining area, stunning kitchen with granite countertops and high-end appliances, main-floor laundry, and an attached garage. Upstairs you'll find two oversized primary suites, each with walk-in closets and private en suite baths. Enjoy access to the association's private beach, park, boat launch, and boat slips available through a waiting list. Some photos are digitally altered for virtual staging.
Contact an agent
Home facts
- Year built:1953
- Subdivision & Development:Lake Delavan Highlands
- Listing ID #:1974064
- Added:45 day(s) ago
- Updated:September 15, 2026 at 06:22 AM
Rooms and interior
- Bedrooms:3
- Total bathrooms:3
- Full bathrooms:3
- Rooms Total:7
- Basement Description:Crawl Space
Heating and cooling
- Cooling:Central Air
- Heating:Forced Air, Natural Gas
- Central air:Yes
Structure and exterior
- Year built:1953
- Lot Features:Rural
- Architectural Style:Bungalow
- Construction Materials:Vinyl
- Levels:2 Story
Schools
- High school:Delavan-Darien
- Middle school:Phoenix
Utilities
- Sewer:Municipal Sewer
Finances and disclosures
- Price:$420,000
- Tax amount:$1,645 (2025)
Features and amenities
- Appliances:Dishwasher, Disposal, Dryer, Oven, Range, Refrigerator, Washer
Parking
- Parking description:Paved
- Garage:Yes
- Garage spaces:1
New listings near 4227 Chestnut Ave
 $935,000Pending4 beds 3 baths1,885 sq. ft.
1404 Del Oaks LANE, Delavan, WI 53115
MLS# 1980443Listed by: GENEVA LAKEFRONT REALTY- New
 $495,000Active-- beds -- baths1,932 sq. ft.
108 N Terrace STREET #106, Delavan, WI 53115
MLS# 1980302Listed by: LEGENDARY REAL ESTATE SERVICES - New
 $424,900Active3 beds 4 baths2,100 sq. ft.
357 Spring LANE, Delavan, WI 53115
MLS# 1980279Listed by: MILWAUKEE EXECUTIVE REALTY, LLC - New
 $399,000Active-- beds 3 baths2,000 sq. ft.
59 E Walworth AVENUE #59 1/2, Delavan, WI 53115
MLS# 1980158Listed by: REAL BROKER LLC - New
 $599,900Active3 beds 2 baths2,126 sq. ft.
Lt10 Arbor Ridge DRIVE, Delavan, WI 53115
MLS# 1979797Listed by: COMPASS WISCONSIN-LAKE GENEVA - New
 $629,203Active3 beds 2 baths1,852 sq. ft.
Lt19 Arbor Ridge DRIVE, Delavan, WI 53115
MLS# 1979801Listed by: COMPASS WISCONSIN-LAKE GENEVA - New
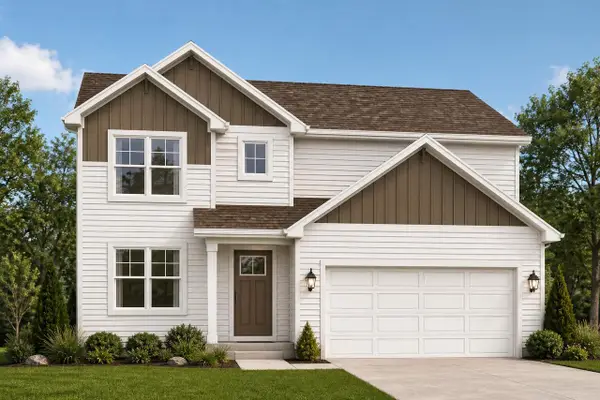 $497,500Active4 beds 3 baths2,050 sq. ft.
619 Arbor Ridge DRIVE, Delavan, WI 53115
MLS# 1979788Listed by: COMPASS WISCONSIN-LAKE GENEVA - New
 $479,500Active3 beds 2 baths1,511 sq. ft.
210 Linden LANE, Delavan, WI 53115
MLS# 1979768Listed by: COMPASS WISCONSIN-LAKE GENEVA 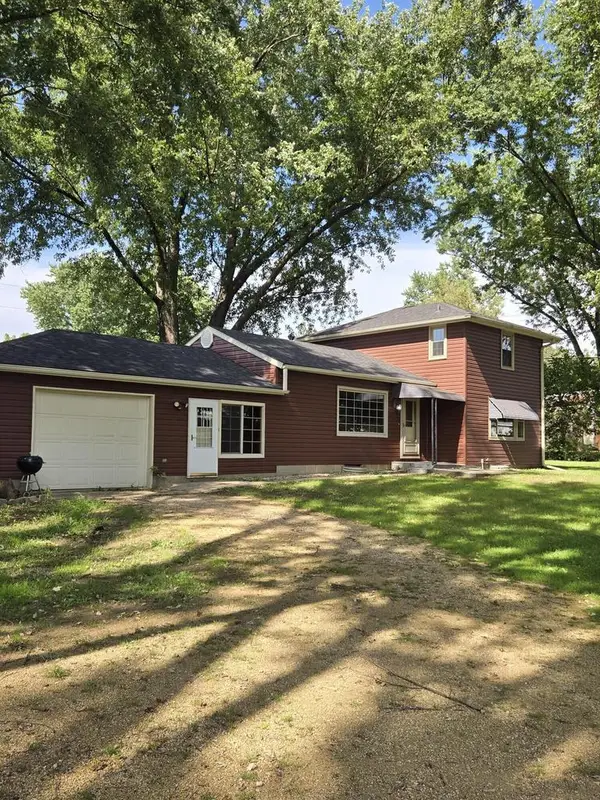 $315,000Pending3 beds 2 baths1,650 sq. ft.
6502 Mound ROAD, Delavan, WI 53115
MLS# 1979433Listed by: HOMESTEAD REALTY, INC- New
 $3,490,000Active4 beds 5 baths6,194 sq. ft.
2718 Willow Point DRIVE, Delavan, WI 53115
MLS# 1979412Listed by: COMPASS WISCONSIN-LAKE GENEVA


Protect your home and budget from life's surprises with an Assurant Home Warranty, backed by a partner that supports you through every step of homeownership. Explore Plans.
© 2026 Better Homes and Gardens Real Estate LLC. An Anywhere Real Estate company. All rights reserved. Better Homes and Gardens® Real Estate is a registered trademark owned by Meredith Operations Corporation, licensed to Better Homes and Gardens Real Estate LLC and used with permission. Better Homes and Gardens Real Estate LLC fully supports the principles of the Fair Housing Act and the Equal Opportunity Act. Listing information is deemed reliable but is not guaranteed accurate.
Each office is independently owned and operated.
Any services or products provided by third parties are not provided by, affiliated with or related to Better Homes and Gardens Real Estate LLC, or its affiliated companies.