
Lt71 Lilac LANE, Delavan, WI 53115
Local realty services provided by:Better Homes and Gardens Real Estate Star Homes
Listed by: cassandra winter
Office: compass wisconsin-lake geneva
MLS#:1988550
Source:WIREX via South Central Wisconsin MLS
Lt71 Lilac LANE,Delavan, WI 53115
$429,900
- 3 Beds
- 3 Baths
- 1,511 sq. ft.
- Single family
- Active
Price summary
- Price:$429,900
- Price per sq. ft.:$284.51
About this home
Welcome to your dream home on Lilac Lane! This To-Be Built Basswood home offers 3 beds, 2.5 baths & 2 car garage. The main level shines w/ 9' ceilings & oversized windows that flood the open floor plan w/ natural light. In the kitchen, you'll find soft-close cabinetry, your choice of select granite or quartz counters, SS appliances & a pantry. Upstairs, the primary suite serves as a true retreat w/ a generous walk-in closet, complemented by two additional bedrooms & a conveniently located laundry room. Need more space? The full basement is a blank canvas ready for your vision. Built to the latest energy standards for lower utility costs, this home includes a 1-year builder warranty & no monthly HOA fees. All this, just steps away from Yadon Park. Photos are example of another home built.
Contact an agent
Home facts
- Year built:2027
- Subdivision & Development:Glen Oaks
- Listing ID #:1988550
- Added:4 day(s) ago
- Updated:November 20, 2026 at 05:13 PM
Rooms and interior
- Bedrooms:3
- Total bathrooms:3
- Full bathrooms:2
- Dining Description:On Main Level
- Bathrooms Description:Master Bedroom Bath: Walk-In Shower, Shower Over Tub, Tub Only
- Kitchen Description:Dishwasher, Disposal, Microwave, On Main Level, Oven
- Bedroom Description:Master Bedroom On Upper Level, Walk-In Closet(s)
- Basement Description:Full, Full Size Windows, Sump Pump
- Living area:1,511 sq. ft.
Heating and cooling
- Cooling:Central Air, Forced Air
- Heating:Forced Air, Natural Gas
Structure and exterior
- Year built:2027
- Building area:1,511 sq. ft.
- Lot area:0.2 Acres
- Lot Features:Sidewalks
- Architectural Style:Contemporary
- Construction Materials:Vinyl
- Foundation Description:Poured Concrete
- Levels:2 Story
Schools
- High school:Delavan-Darien
- Middle school:Phoenix
Utilities
- Water:Municipal Water
- Sewer:Municipal Sewer
Finances and disclosures
- Price:$429,900
- Price per sq. ft.:$284.51
- Tax amount:$528 (2025)
Features and amenities
- Appliances:Dishwasher, Disposal, Microwave, Oven
- Amenities:Cable/Satellite Available, High Speed Internet, Pantry
Parking
- Parking description:2 Car Garage, Garage - Attached, Garage Opener Included
- Garage spaces:2
New listings near Lt71 Lilac LANE
- New
 $55,000Active2 beds 2 baths610 sq. ft.
2400 E Geneva STREET #1505, Delavan, WI 53115
MLS# 1989025Listed by: SHOREWEST REALTORS, INC. - New
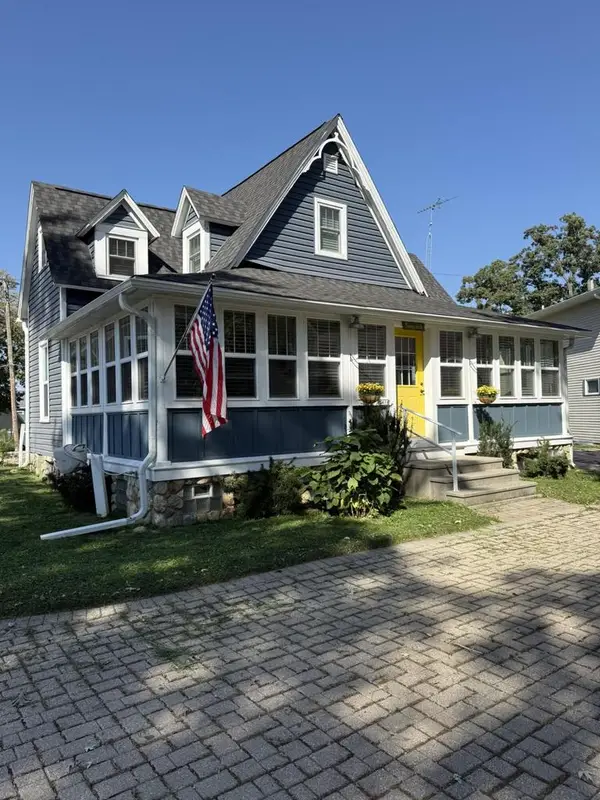 $725,000Active4 beds 3 baths2,716 sq. ft.
1414 Indian TRAIL, Delavan, WI 53115
MLS# 1988952Listed by: BERKSHIRE HATHAWAY HOMESERVICES METRO REALTY - New
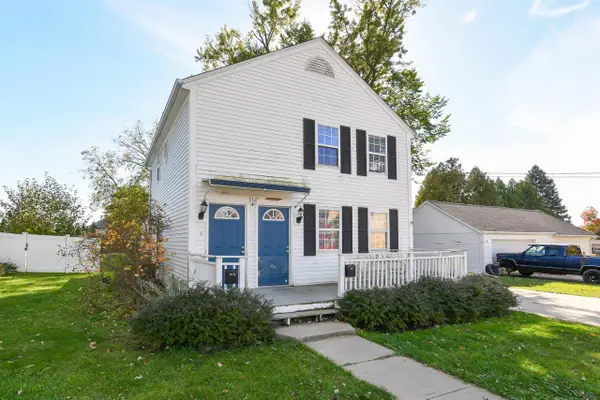 $285,000Active-- beds -- baths1,496 sq. ft.
712 Grove STREET, Delavan, WI 53115
MLS# 1988634Listed by: REMAX LAKESIDE-EAST  $374,900Active3 beds 3 baths1,400 sq. ft.
2175 Babcock LANE, Delavan, WI 53115
MLS# 1988219Listed by: KELLER WILLIAMS REALTY-MILWAUKEE SOUTHWEST- New
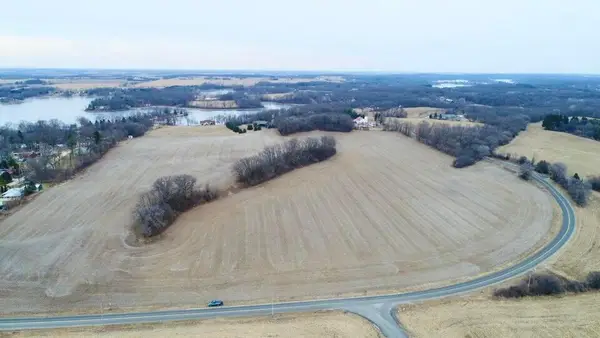 $329,900Active9.52 Acres
Lt1 LAKE LORRAINE ROAD, Delavan, WI 53115
MLS# 1987942Listed by: TINCHER REALTY - New
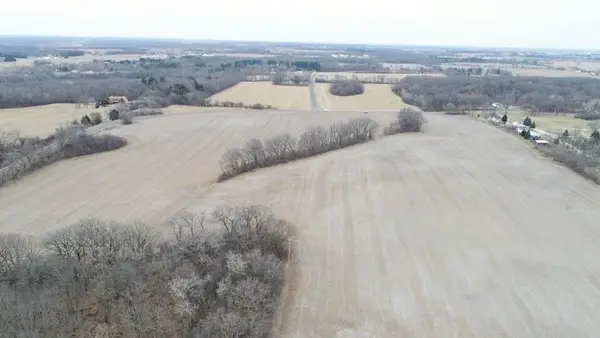 $269,900Active7.94 Acres
Lt2 LAKE LORRAINE ROAD, Delavan, WI 53115
MLS# 1987943Listed by: TINCHER REALTY - New
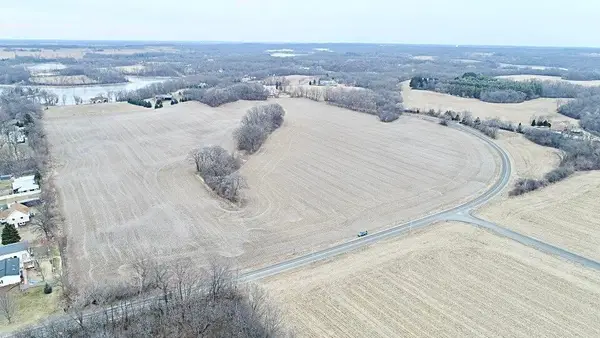 $329,900Active12.44 Acres
Lt3 LAKE LORRAINE ROAD, Delavan, WI 53115
MLS# 1987944Listed by: TINCHER REALTY - New
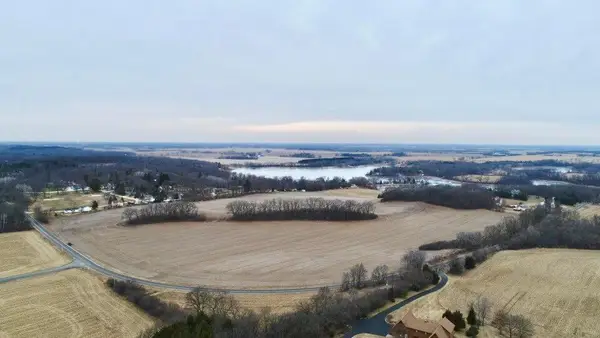 $329,900Active11.7 Acres
Lt4 LAKE LORRAINE ROAD, Delavan, WI 53115
MLS# 1987945Listed by: TINCHER REALTY 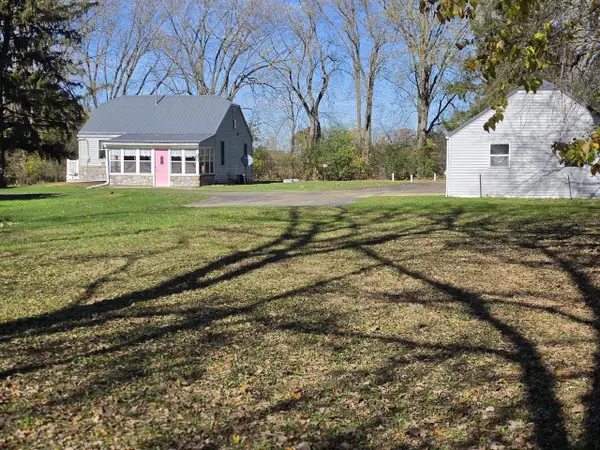 $265,000Pending2 beds 1 baths728 sq. ft.
N6408 Kraus ROAD, Delavan, WI 53115
MLS# 1987902Listed by: SHOREWEST REALTORS, INC.


Protect your home and budget from life's surprises with an Assurant Home Warranty, backed by a partner that supports you through every step of homeownership. Explore Plans.
© 2026 Better Homes and Gardens Real Estate LLC. An Anywhere Real Estate company. All rights reserved. Better Homes and Gardens® Real Estate is a registered trademark owned by Meredith Operations Corporation, licensed to Better Homes and Gardens Real Estate LLC and used with permission. Better Homes and Gardens Real Estate LLC fully supports the principles of the Fair Housing Act and the Equal Opportunity Act. Listing information is deemed reliable but is not guaranteed accurate.
Each office is independently owned and operated.
Any services or products provided by third parties are not provided by, affiliated with or related to Better Homes and Gardens Real Estate LLC, or its affiliated companies.