
413 HIGHRIDGE AVENUE, Denmark, WI 54208
Local realty services provided by:Better Homes and Gardens Real Estate Special Properties
Listed by: melissa trepanier
Office: coldwell banker real estate group
MLS#:50329522
Source:Metro MLS
413 HIGHRIDGE AVENUE,Denmark, WI 54208
$350,000
- 3 Beds
- 2 Baths
- 1,744 sq. ft.
- Single family
- Pending
Price summary
- Price:$350,000
- Price per sq. ft.:$200.69
About this home
You won't want to miss out on this beautiful and imacculately maintained home near Denmark Schools. The 3 bedroom 2 bath home sits on over 1 acre in the village. Extra large garage with 3rd garage door to backyard and work area. Completely updated kitchen with island, mission style cabinet, lots of light and storage. Formal dining area and welcoming front porch add to the open feel of this bright home. Lower level has finished den and laundry area is partially finished. The private backyard with pool and deck has everything you need to have your own personal oasis. Gazibo, fire pit, shed, fence, and patio door to the attached deck.
Contact an agent
Home facts
- Year built:1907
- Listing ID #:50329522
- Added:58 day(s) ago
- Updated:September 17, 2026 at 03:23 PM
Rooms and interior
- Bedrooms:3
- Total bathrooms:2
- Full bathrooms:2
- Dining Description:On Main Level
- Kitchen Description:Dishwasher, Microwave, On Main Level, Range/Oven
- Bedroom Description:Master Bedroom On Upper Level
- Basement Description:Full, Partially Finished
- Living area:1,744 sq. ft.
Heating and cooling
- Cooling:Central Air, Forced Air
- Heating:Forced Air, Natural Gas
Structure and exterior
- Year built:1907
- Building area:1,744 sq. ft.
- Lot area:1 Acres
- Architectural Style:Cape Cod
- Construction Materials:Vinyl
- Foundation Description:Stone
- Levels:1.5 Story
Utilities
- Water:Municipal Water
- Sewer:Municipal Sewer
Finances and disclosures
- Price:$350,000
- Price per sq. ft.:$200.69
- Tax amount:$3,535
Features and amenities
- Appliances:Dishwasher, Microwave, Washer
- Laundry features:Dryer, Washer
- Amenities:Water Softener
- Pool features:Above Ground Pool
Parking
- Parking description:3 Car Garage, Garage - Detached, Garage Opener Included
- Garage spaces:3
New listings near 413 HIGHRIDGE AVENUE
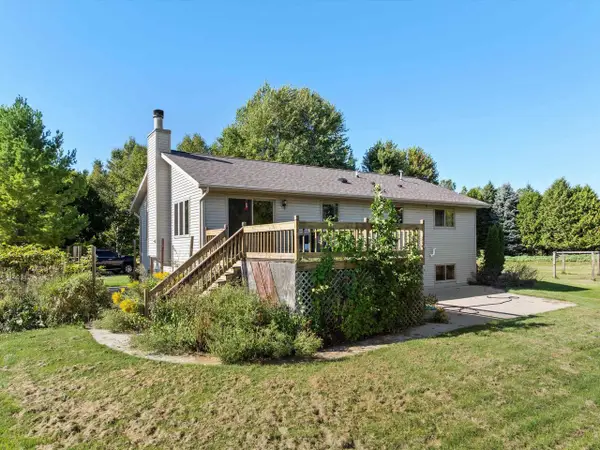 $499,900Pending3 beds 3 baths2,487 sq. ft.
E1933 COUNTY ROAD AB, Denmark, WI 54208
MLS# 50332799Listed by: EXP REALTY LLC- New
 $329,900Active3 beds 2 baths1,680 sq. ft.
345 LEE STREET, Denmark, WI 54208
MLS# 50332845Listed by: SHOREWEST, REALTORS 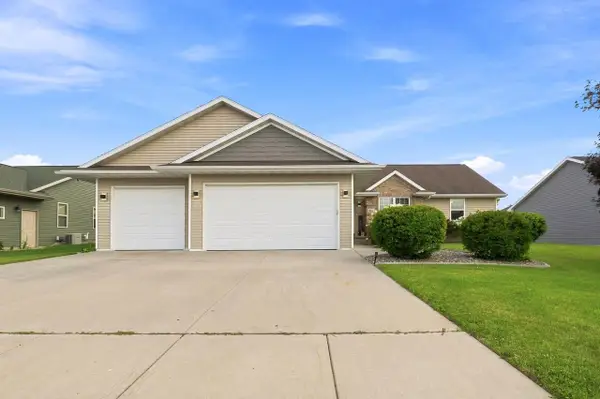 $434,900Pending3 beds 3 baths2,305 sq. ft.
473 HARVEST HILL DRIVE, Denmark, WI 54208
MLS# 50331851Listed by: KELLER WILLIAMS GREEN BAY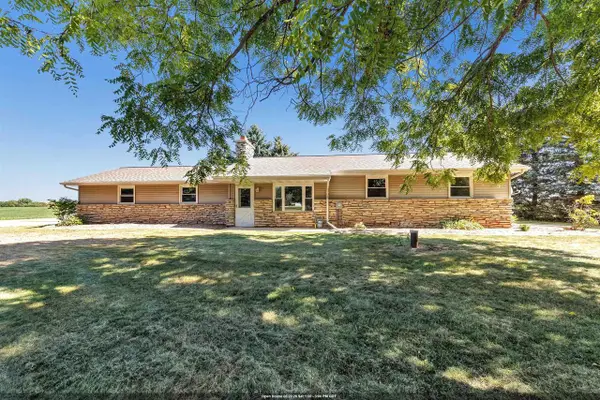 $399,900Pending3 beds 2 baths1,288 sq. ft.
5026 PAIDERS LANE, Denmark, WI 54208
MLS# 50331667Listed by: SHOREWEST, REALTORS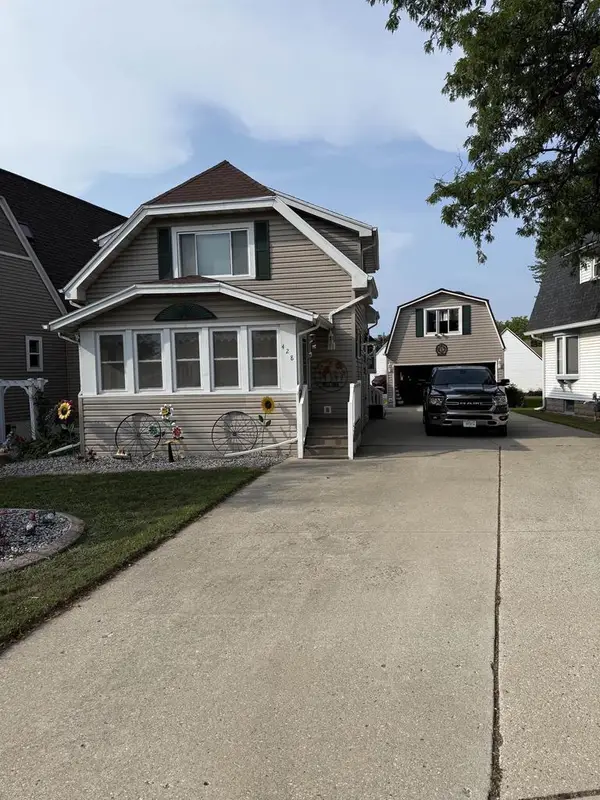 $299,000Active3 beds 2 baths1,812 sq. ft.
428 DE PERE ROAD, Denmark, WI 54208
MLS# 50331582Listed by: JAMESON REALTY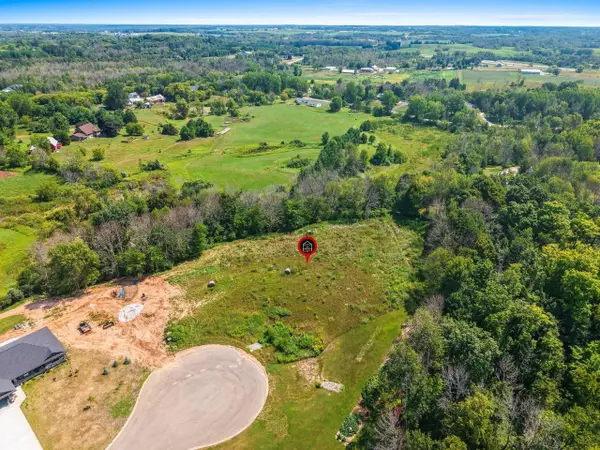 $165,000Active1.93 Acres
Lt7 HIDDEN HILLS COURT, Denmark, WI 54208
MLS# 1976592Listed by: KELLER WILLIAMS-MANITOWOC $1,395,000Active-- beds -- baths
E1230 BOLT ROAD, Denmark, WI 54208
MLS# 50329998Listed by: COLDWELL BANKER REAL ESTATE GROUP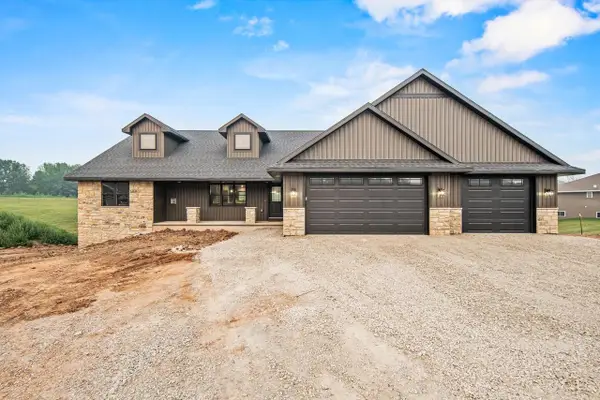 $599,900Pending3 beds 3 baths1,919 sq. ft.
6308 HIDDEN HILLS TRAIL, Denmark, WI 54208
MLS# 50329397Listed by: COLDWELL BANKER REAL ESTATE GROUP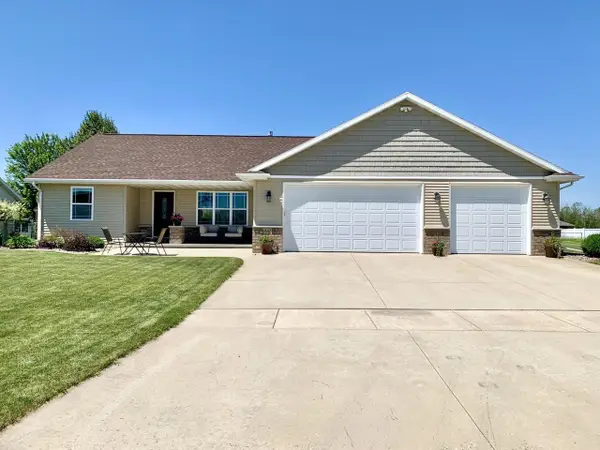 $419,900Pending3 beds 3 baths1,480 sq. ft.
461 DANISH WAY, Denmark, WI 54208
MLS# 50329318Listed by: HANSEN INVESTMENTS, LLC


Protect your home and budget from life's surprises with an Assurant Home Warranty, backed by a partner that supports you through every step of homeownership. Explore Plans.
© 2026 Better Homes and Gardens Real Estate LLC. An Anywhere Real Estate company. All rights reserved. Better Homes and Gardens® Real Estate is a registered trademark owned by Meredith Operations Corporation, licensed to Better Homes and Gardens Real Estate LLC and used with permission. Better Homes and Gardens Real Estate LLC fully supports the principles of the Fair Housing Act and the Equal Opportunity Act. Listing information is deemed reliable but is not guaranteed accurate.
Each office is independently owned and operated.
Any services or products provided by third parties are not provided by, affiliated with or related to Better Homes and Gardens Real Estate LLC, or its affiliated companies.