
605 Prairie Hills Drive, Dodgeville, WI 53533
Local realty services provided by:Better Homes and Gardens Real Estate Special Properties
605 Prairie Hills Drive,Dodgeville, WI 53533
$455,000
- 4 Beds
- 2 Baths
- - sq. ft.
- Single family
- Sold
Listed by: torre pustina
Office: the professional brokers
MLS#:2024239
Source:WI_WIREX_SCW
Sorry, we are unable to map this address
Price summary
- Price:$455,000
About this home
This 4-bed ranch in the Prairie Hills Subdivision is perched between Dodgeville Schools and the serene rolling countryside. Cathedral ceilings make a bold first impression as the front door swings into the tiled entry of the great room. Eat-in kitchen with wood-look flooring offers impressive functionality and everlasting style. White Shaker cabinetry envelops SS Whirlpool appliances and double-basin sink with front porch views. Tiled backsplash complements quartz countertops with breakfast bar seating. Bright and airy entertaining space spills to the exposed lower level, walking out to a freeform patio. Freshly stained deck steps out to pro landscaped 0.45-acre yard with mature trees and gentle stone terracing. Mudroom with new Samsung machines adjoins 2-car garage. 3 main-floor beds with ceiling fans and ample closets. Primary ensuite with seated shower and generous WIC. Shared bath with tub. Private 4th bed with zoned heat. 738 unfinished SF stubbed for 3rd bath near egress window.
Contact an agent
Home facts
- Year built:2002
- Subdivision & Development:Prairie Hills
- Listing ID #:2024239
- Added:121 day(s) ago
- Updated:September 25, 2026 at 08:18 AM
Rooms and interior
- Bedrooms:4
- Total bathrooms:2
- Full bathrooms:2
- Bathrooms Description:At least 1 Tub, Master Bedroom Bath, Master Bedroom Bath: Full, Stubbed For Bathroom on Lower
- Kitchen Description:Dishwasher, Disposal, Microwave, On Main Level, Range/Oven, Refrigerator
- Bedroom Description:Master Bedroom On Main Level, Walk-In Closet(s)
- Basement Description:8'+ Ceiling, Exposed, Full, Full Size Windows, Partially Finished, Walk Out/Outer Door
Heating and cooling
- Cooling:Central Air, Forced Air
- Heating:Forced Air, Natural Gas, Zoned Heating
Structure and exterior
- Year built:2002
- Architectural Style:Ranch
- Construction Materials:Brick, Vinyl
- Exterior Features:Deck, Patio
- Foundation Description:Poured Concrete
- Levels:1 Story
Schools
- High school:Dodgeville
- Middle school:Dodgeville
- Elementary school:Dodgeville
Utilities
- Water:Municipal Water
- Sewer:Municipal Sewer
Finances and disclosures
- Price:$455,000
- Tax amount:$6,054 (2025)
Features and amenities
- Laundry features:Dryer, Washer
- Amenities:Cable/Satellite Available, Cathedral/Vaulted Ceiling, High Speed Internet, High Speed Internet Available, Water Softener
Parking
- Parking description:2 Car Garage, Garage - Attached, Garage Opener Included
- Garage spaces:2
New listings near 605 Prairie Hills Drive
- New
 $295,000Active3 beds 2 baths1,783 sq. ft.
501 W North Street, Dodgeville, WI 53533
MLS# 2033037Listed by: REALTY EXECUTIVES COOPER SPRANSY - New
 $675,000Active5 beds 2 baths10,032 sq. ft.
130/134/138 N Iowa Street, Dodgeville, WI 53533
MLS# 2032658Listed by: RE/MAX PREFERRED  $310,000Active3 beds 2 baths1,520 sq. ft.
329 W Fountain Street, Dodgeville, WI 53533
MLS# 2032472Listed by: CUSTOM REAL ESTATE LLC $50,000Active2 beds 1 baths975 sq. ft.
202 2nd Street, Dodgeville, WI 53533
MLS# 2032295Listed by: POTTERTON RULE REAL ESTATE LLC- Open Sun, 11am to 1pm
 $235,000Active3 beds 1 baths1,568 sq. ft.
608 W Fountain Street, Dodgeville, WI 53533
MLS# 2032070Listed by: POTTERTON RULE REAL ESTATE LLC 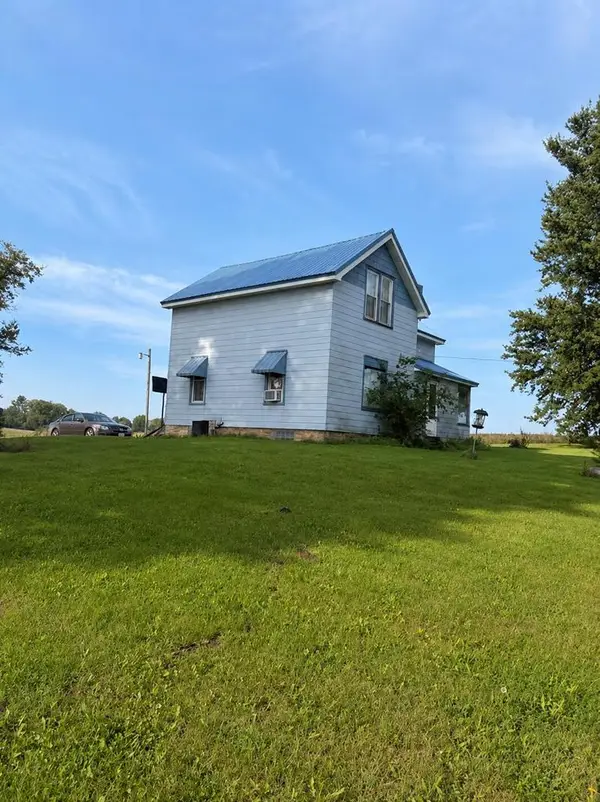 $249,500Active3 beds 1 baths1,800 sq. ft.
5215 County Road YZ, Dodgeville, WI 53533
MLS# 2032072Listed by: POTTERTON RULE REAL ESTATE LLC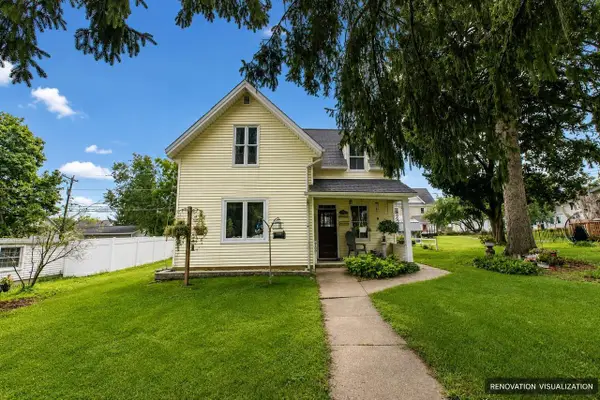 $189,000Active3 beds 1 baths1,372 sq. ft.
309 W Division Street, Dodgeville, WI 53533
MLS# 2032059Listed by: POTTERTON RULE REAL ESTATE LLC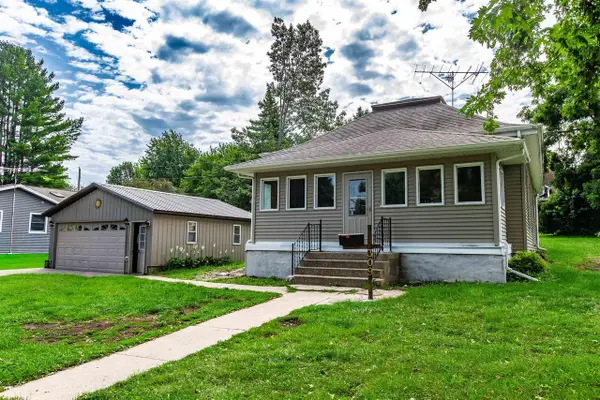 $215,000Active3 beds 1 baths1,111 sq. ft.
309 E Chapel Street, Dodgeville, WI 53533
MLS# 2031954Listed by: FIRST WEBER INC $1,290,000Active4 beds 4 baths3,900 sq. ft.
4721 + 6 Ac County Road ZZ House, Dodgeville, WI 53533
MLS# 2031799Listed by: FIRST WEBER INC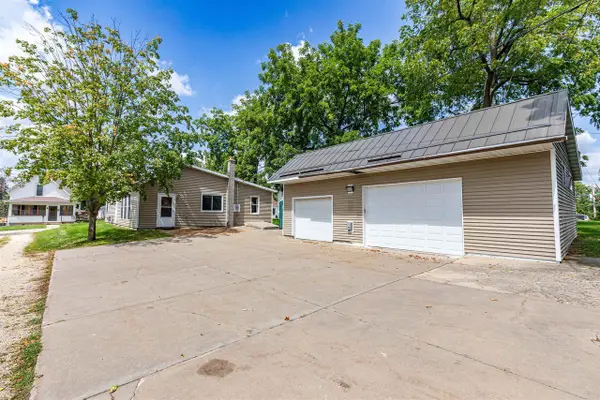 $199,000Active1 beds 1 baths1,800 sq. ft.
109 N Rogers Street, Dodgeville, WI 53533
MLS# 2031187Listed by: POTTERTON RULE REAL ESTATE LLC


Protect your home and budget from life's surprises with an Assurant Home Warranty, backed by a partner that supports you through every step of homeownership. Explore Plans.
© 2026 Better Homes and Gardens Real Estate LLC. An Anywhere Real Estate company. All rights reserved. Better Homes and Gardens® Real Estate is a registered trademark owned by Meredith Operations Corporation, licensed to Better Homes and Gardens Real Estate LLC and used with permission. Better Homes and Gardens Real Estate LLC fully supports the principles of the Fair Housing Act and the Equal Opportunity Act. Listing information is deemed reliable but is not guaranteed accurate.
Each office is independently owned and operated.
Any services or products provided by third parties are not provided by, affiliated with or related to Better Homes and Gardens Real Estate LLC, or its affiliated companies.