
109 LUDWIG DRIVE, Dorchester, WI 54425
Local realty services provided by:Better Homes and Gardens Real Estate Power Realty
Listed by: amy blasel
Office: freedom choice realty llc.
MLS#:22604502
Source:Metro MLS
109 LUDWIG DRIVE,Dorchester, WI 54425
$295,000
- 3 Beds
- 2 Baths
- 2,352 sq. ft.
- Single family
- Active
Price summary
- Price:$295,000
- Price per sq. ft.:$125.43
About this home
Beautifully updated and meticulously maintained 3-bedroom, 1-bath home in the Village of Dorchester! This well-cared-for property offers numerous updates throughout. In 2017, the air conditioning, furnace, siding, windows, roof, and main-level flooring were all replaced or updated. In 2022, the upstairs bathroom walk in shower was redone by Mad City Bath and comes with a life time transferable warranty. The kitchen and main-level half bath received additional updates in 2024, including new countertops, faucets, refrigerator, microwave, range, and stylish copper sinks. Outside, the lawn has been professionally maintained by TruGreen throughout the current growing season and is ready for next year. With its extensive updates and thoughtful maintenance, this home is truly move-in ready and has been lovingly cared for. Don't miss the opportunity to make this charming Dorchester home your own!,Included in the price of the property: Refrigerator, Range, Microwave, Washer, Dryer, Pool Table, Foosball Table, Basement Refrigerator and Garden shed...
Contact an agent
Home facts
- Year built:1985
- Listing ID #:22604502
- Added:3 day(s) ago
- Updated:September 15, 2026 at 03:38 PM
Rooms and interior
- Bedrooms:3
- Total bathrooms:2
- Full bathrooms:1
- Flooring:Carpet
- Kitchen Description:Dishwasher, Microwave, On Main Level, Range/Oven, Refrigerator
- Bedroom Description:Master Bedroom On Upper Level, Walk-In Closet(s)
- Basement Description:Full
- Living area:2,352 sq. ft.
Heating and cooling
- Cooling:Central Air, Forced Air
- Heating:Forced Air, Natural Gas
Structure and exterior
- Roof:Metal
- Year built:1985
- Building area:2,352 sq. ft.
- Lot area:0.37 Acres
- Architectural Style:Colonial
- Construction Materials:Brick, Vinyl
- Exterior Features:Porch
- Foundation Description:Poured Concrete
- Levels:2 Story
Schools
- High school:Colby
- Middle school:Colby
- Elementary school:Colby
Utilities
- Water:Municipal Water
- Sewer:Municipal Sewer
Finances and disclosures
- Price:$295,000
- Price per sq. ft.:$125.43
- Tax amount:$3,709 (2025)
Features and amenities
- Appliances:Dishwasher, Microwave, Refrigerator, Washer
- Laundry features:Dryer, Washer
- Amenities:Ceiling Fan(s), _fea_all Window Coverings
Parking
- Parking description:2 Car Garage, Garage - Attached
- Garage spaces:2
New listings near 109 LUDWIG DRIVE
 $280,000Pending4 beds 2 baths2,000 sq. ft.
194 N 5TH STREET, Dorchester, WI 54425
MLS# 22604313Listed by: FREEDOM CHOICE REALTY LLC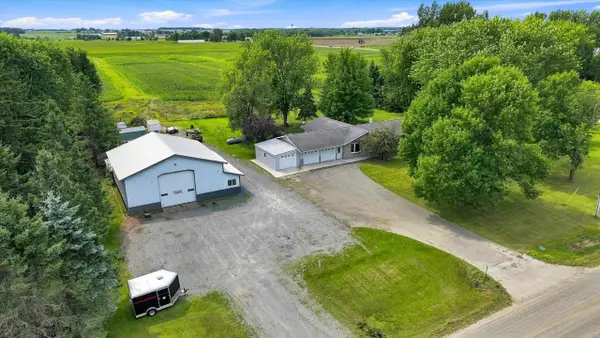 $399,000Active3 beds 2 baths2,474 sq. ft.
100335 DRAPER ROAD, Dorchester, WI 54425
MLS# 22603980Listed by: BROCK AND DECKER REAL ESTATE, LLC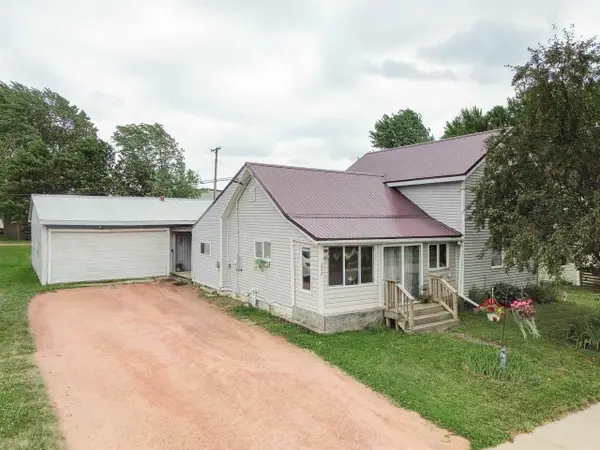 $154,900Active3 beds 1 baths1,308 sq. ft.
220 S 2ND STREET, Dorchester, WI 54425
MLS# 22603414Listed by: ROCK SOLID REAL ESTATE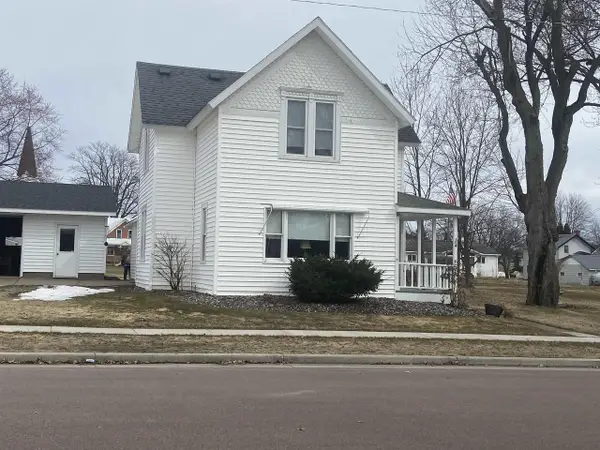 $199,900Pending4 beds 2 baths1,700 sq. ft.
154 S 3RD STREET, Dorchester, WI 54425
MLS# 22601318Listed by: RJ STOCKWELL INC $265,000Active3 beds 3 baths2,081 sq. ft.
308 W VIKING AVENUE, Dorchester, WI 54425
MLS# 22601249Listed by: RE/MAX AMERICAN DREAM $249,500Pending2 beds 2 baths2,564 sq. ft.
327 S 4TH STREET, Dorchester, WI 54425
MLS# 22600950Listed by: C21 DAIRYLAND REALTY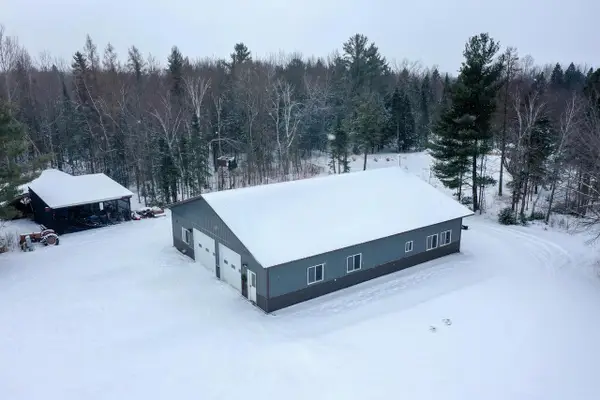 $574,900Pending2 beds 2 baths1,644 sq. ft.
N583 CASTLE DRIVE, Dorchester, WI 54425
MLS# 22600223Listed by: DIXON GREINER REALTY, LLC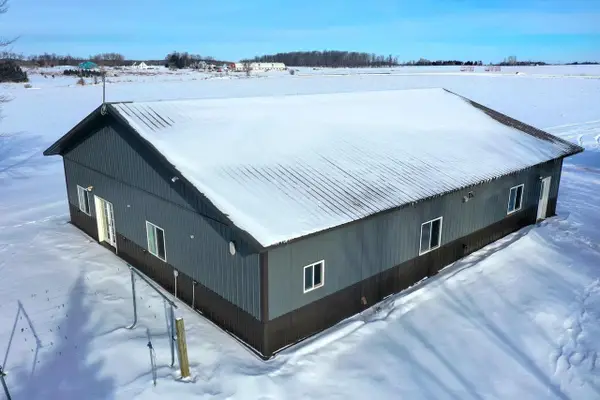 $399,900Pending2 beds 2 baths1,644 sq. ft.
N583 CASTLE DRIVE #Lot B, Dorchester, WI 54425
MLS# 22600226Listed by: DIXON GREINER REALTY, LLC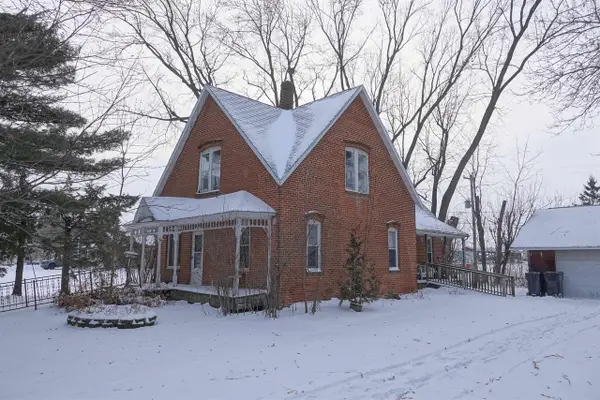 $88,500Pending3 beds 2 baths1,096 sq. ft.
171 S 4TH STREET, Dorchester, WI 54425
MLS# 22505596Listed by: C21 DAIRYLAND REALTY


Protect your home and budget from life's surprises with an Assurant Home Warranty, backed by a partner that supports you through every step of homeownership. Explore Plans.
© 2026 Better Homes and Gardens Real Estate LLC. An Anywhere Real Estate company. All rights reserved. Better Homes and Gardens® Real Estate is a registered trademark owned by Meredith Operations Corporation, licensed to Better Homes and Gardens Real Estate LLC and used with permission. Better Homes and Gardens Real Estate LLC fully supports the principles of the Fair Housing Act and the Equal Opportunity Act. Listing information is deemed reliable but is not guaranteed accurate.
Each office is independently owned and operated.
Any services or products provided by third parties are not provided by, affiliated with or related to Better Homes and Gardens Real Estate LLC, or its affiliated companies.