
248 E Ottawa AVENUE, Dousman, WI 53118
Local realty services provided by:Better Homes and Gardens Real Estate Special Properties
Listed by: thomas squier
Office: shorewest realtors, inc.
MLS#:1979686
Source:Metro MLS
Price summary
- Price:$409,900
- Price per sq. ft.:$203.53
About this home
Stellar ranch with a hard to find 2,014 sqft. living space above grade that you won't find in many homes in this price range. This 3 bedroom, 1 bath home offers an exceptionally large eat-in kitchen with HWF's, pantry, center island and snack bar to accommodate most any event. The kitchen flows into a large formal dining room and large great room, both with HWF'S. Updated main bathroom, plus potential to add a primary bathroom on main level, large main floor laundry/mudroom and a separate mudroom near the back patio entrance. Partially finished LL, newer roof, 2 car attached garage with newer floor and newer driveway. All this set on a half acre user-friendly lot within a short distance to Dousman Elementary, Kettle Moraine Middle School, Glacial Drumlin Trail and downtown Dousman.
Contact an agent
Home facts
- Year built:1950
- Listing ID #:1979686
- Added:6 day(s) ago
- Updated:September 15, 2026 at 03:38 PM
Rooms and interior
- Bedrooms:3
- Total bathrooms:1
- Full bathrooms:1
- Flooring:Wood Floors
- Dining Description:On Main Level
- Bathrooms Description:Ceramic Tile, Shower Over Tub, Tub Only
- Kitchen Description:Dishwasher, Disposal, Microwave, On Main Level, Range, Refrigerator
- Bedroom Description:Master Bedroom On Main Level
- Basement Description:Crawl Space, Full, Partial, Sump Pump
- Living area:2,014 sq. ft.
Heating and cooling
- Cooling:Central Air, Forced Air
- Heating:Forced Air, Natural Gas
Structure and exterior
- Year built:1950
- Building area:2,014 sq. ft.
- Lot area:0.51 Acres
- Architectural Style:Ranch
- Construction Materials:Brick, Brick/Stone, Vinyl
- Foundation Description:Block
- Levels:1 Story
Schools
- High school:Kettle Moraine
- Middle school:Kettle Moraine
- Elementary school:Dousman
Utilities
- Water:Municipal Water
- Sewer:Municipal Sewer
Finances and disclosures
- Price:$409,900
- Price per sq. ft.:$203.53
- Tax amount:$4,278 (2025)
Features and amenities
- Appliances:Dishwasher, Disposal, Microwave, Range, Refrigerator, Washer
- Laundry features:Dryer, Washer
- Amenities:Cable/Satellite Available, High Speed Internet
Parking
- Parking description:2 Car Garage, Garage - Attached, Garage Opener Included
- Garage spaces:2
New listings near 248 E Ottawa AVENUE
- New
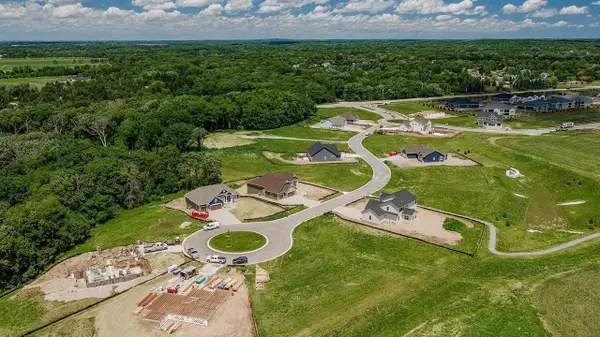 $134,990Active0.3 Acres
466 W TALBOTS WOODS DRIVE #Lt1, Oconomowoc, WI 53066
MLS# 1980636Listed by: KORNDOERFER HOMES LLC - New
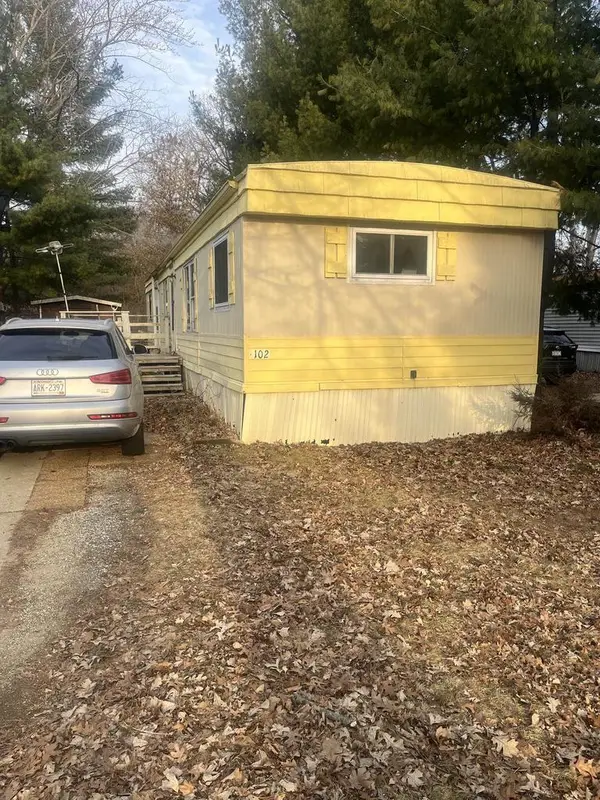 $25,000Active2 beds 1 baths840 sq. ft.
N2639 County Z Road #F102, Dousman, WI 53118
MLS# 2032547Listed by: BERKSHIRE HATHAWAY HOMESERVICES WATER CITY REALTY - New
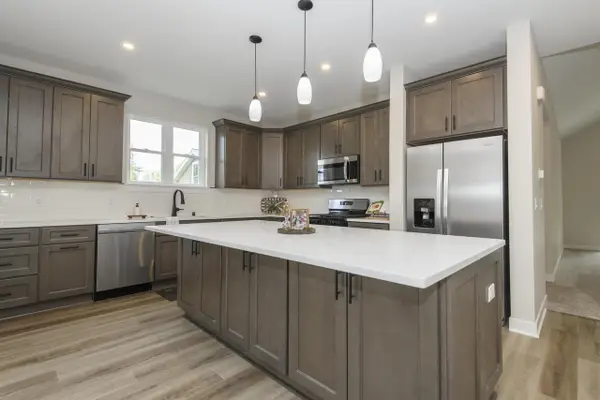 $625,000Active3 beds 3 baths2,221 sq. ft.
228 Evergreen STREET, Dousman, WI 53118
MLS# 1979669Listed by: DENALI REALTY GROUP, LLC - New
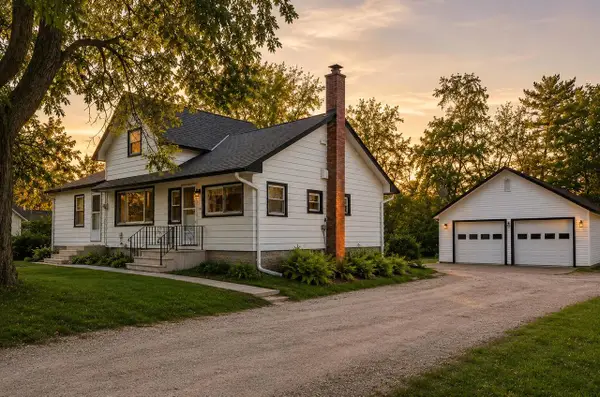 $439,900Active3 beds 2 baths1,344 sq. ft.
187 S Main STREET, Dousman, WI 53118
MLS# 1979496Listed by: KELLER WILLIAMS REALTY-LAKE COUNTRY 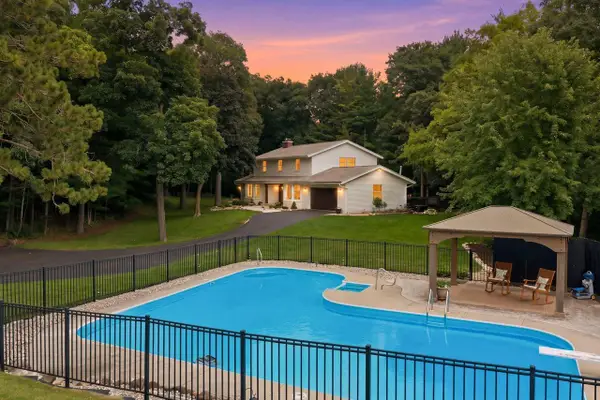 $925,000Pending4 beds 4 baths3,400 sq. ft.
W342S4524 Moraine Hills DRIVE, Dousman, WI 53118
MLS# 1976565Listed by: CENTURY 21 AFFILIATED - DELAFIELD $814,990Active4 beds 2 baths3,013 sq. ft.
490 Talbots Woods DRIVE, Dousman, WI 53118
MLS# 1975850Listed by: KAEREK HOMES, INC. $599,900Pending3 beds 2 baths1,644 sq. ft.
W326S3530 Mesa TRAIL, Dousman, WI 53118
MLS# 1975726Listed by: HOMEOWNERS CONCEPT $345,000Pending2 beds 2 baths900 sq. ft.
105 Roberts ROAD, Dousman, WI 53118
MLS# 1975069Listed by: SHOREWEST REALTORS, INC. $709,900Pending3 beds 2 baths2,033 sq. ft.
424 Ingleside COURT #Lt53, Oconomowoc, WI 53066
MLS# 1974828Listed by: KORNDOERFER HOMES LLC


Protect your home and budget from life's surprises with an Assurant Home Warranty, backed by a partner that supports you through every step of homeownership. Explore Plans.
© 2026 Better Homes and Gardens Real Estate LLC. An Anywhere Real Estate company. All rights reserved. Better Homes and Gardens® Real Estate is a registered trademark owned by Meredith Operations Corporation, licensed to Better Homes and Gardens Real Estate LLC and used with permission. Better Homes and Gardens Real Estate LLC fully supports the principles of the Fair Housing Act and the Equal Opportunity Act. Listing information is deemed reliable but is not guaranteed accurate.
Each office is independently owned and operated.
Any services or products provided by third parties are not provided by, affiliated with or related to Better Homes and Gardens Real Estate LLC, or its affiliated companies.