
W344S3381 Moraine Hills DRIVE, Dousman, WI 53118
Local realty services provided by:Better Homes and Gardens Real Estate Star Homes
Listed by: paul liebe
Office: lake country flat fee
MLS#:1984127
Source:Metro MLS
W344S3381 Moraine Hills DRIVE,Dousman, WI 53118
$899,900
- 5 Beds
- 6 Baths
- 5,271 sq. ft.
- Single family
- Active
Price summary
- Price:$899,900
- Price per sq. ft.:$170.73
About this home
Escape to the perfect blend of luxury, privacy, and country charm with this exceptional 5.57-acre hobby farm in the Town of Ottawa! Surrounded by a beautiful mix of open land and woods, the property offers long-range views and an ideal setting for horses, hobbies, or recreation. Two outbuildings include a 36x35 pole barn with concrete floor and electric, and a horse barn featuring four box stalls, tack room, water, and electric. Inside, over 5,000 sq ft of living space showcases a chef's kitchen with premium appliances and granite countertops, a soaring vaulted great room, and a cozy family room fireplace. The walkout lower level adds a fifth bedroom and rec room. Private backyard invites evenings around the large firepit. A 3.5-car attached garage completes this remarkable country estate!
Contact an agent
Home facts
- Year built:1981
- Subdivision & Development:Kettle Moraine Estates
- Listing ID #:1984127
- Added:1 day(s) ago
- Updated:October 10, 2026 at 10:45 AM
Rooms and interior
- Bedrooms:5
- Total bathrooms:6
- Full bathrooms:4
- Flooring:Wood Floors
- Dining Description:On Main Level
- Bathrooms Description:Ceramic Tile, Master Bedroom Bath, Master Bedroom Bath: Tub/No Shower, Master Bedroom Bath: Walk-In Shower, Shower Over Tub, Shower Stall, Shower on Lower, Tub Only, Whirlpool
- Kitchen Description:Cooktop, Dishwasher, Freezer, On Main Level, Oven, Refrigerator
- Bedroom Description:Master Bedroom On Upper Level, Walk-In Closet(s)
- Basement Description:Exposed, Finished, Full, Full Size Windows, Walk Out/Outer Door
- Living area:5,271 sq. ft.
Heating and cooling
- Cooling:Central Air, Forced Air, Multiple Units
- Heating:Forced Air, Multiple Units, Natural Gas
Structure and exterior
- Year built:1981
- Building area:5,271 sq. ft.
- Lot area:5.57 Acres
- Lot Features:Hobby Farm, Horse Allowed
- Architectural Style:Colonial
- Construction Materials:Wood
- Exterior Features:Deck, Patio
- Levels:2 Story
Schools
- High school:Kettle Moraine
- Middle school:Kettle Moraine
Utilities
- Water:Well
- Sewer:Private Septic System
Finances and disclosures
- Price:$899,900
- Price per sq. ft.:$170.73
- Tax amount:$7,891 (2025)
Features and amenities
- Appliances:Dishwasher, Oven, Refrigerator, Washer
- Laundry features:Dryer, Washer
- Amenities:Cable/Satellite Available, Cathedral/Vaulted Ceiling, Pantry, Skylight(s), Wet Bar
Parking
- Parking description:1 Space, 3 Car Garage, Garage - Attached, Garage Opener Included
- Garage spaces:3
New listings near W344S3381 Moraine Hills DRIVE
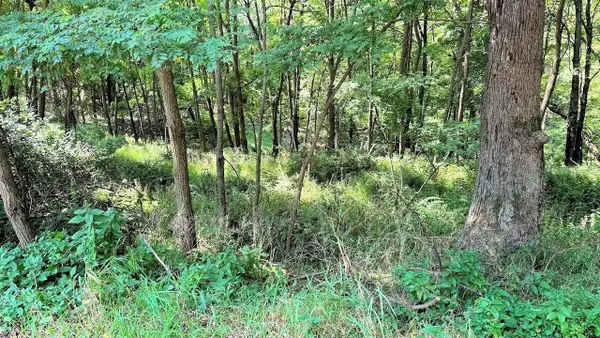 $614,900Active5 beds 3 baths2,034 sq. ft.
609 Bark River WAY, Dousman, WI 53118
MLS# 1984214Listed by: REALTY EXPERTS- New
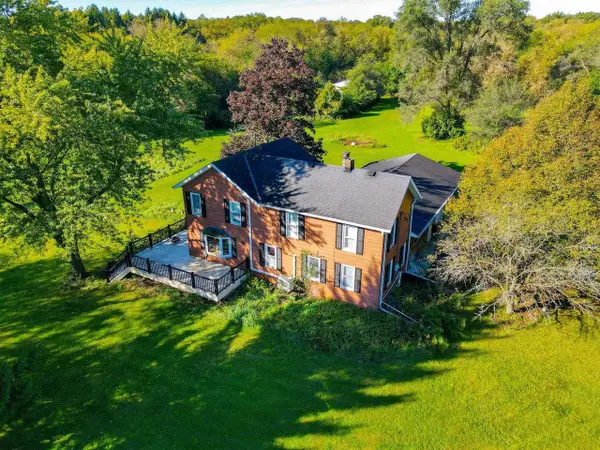 $749,000Active5 beds 2 baths2,149 sq. ft.
N2741 County Road Z Road, Dousman, WI 53118
MLS# 2033956Listed by: FORT REAL ESTATE COMPANY LLC - New
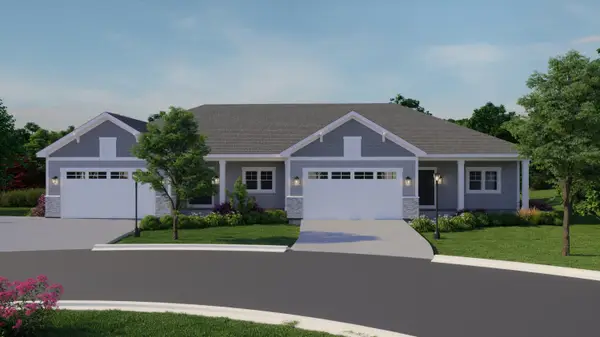 $624,900Active2 beds 2 baths1,838 sq. ft.
555 Pioneer Ct, Dousman, WI 53066
MLS# 1982703Listed by: CENTURY 21 AFFILIATED - DELAFIELD  $769,990Active4 beds 2 baths2,748 sq. ft.
509 Talbots Woods DRIVE, Dousman, WI 53118
MLS# 1981754Listed by: KAEREK HOMES, INC. $574,900Pending2 beds 2 baths1,505 sq. ft.
615 Frontier Ct, Dousman, WI 53118
MLS# 1981622Listed by: CENTURY 21 AFFILIATED - DELAFIELD- Open Sat, 12 to 2pm
 $759,990Active4 beds 2 baths2,770 sq. ft.
611 Talbots Woods COURT, Dousman, WI 53118
MLS# 1981609Listed by: KAEREK HOMES, INC. 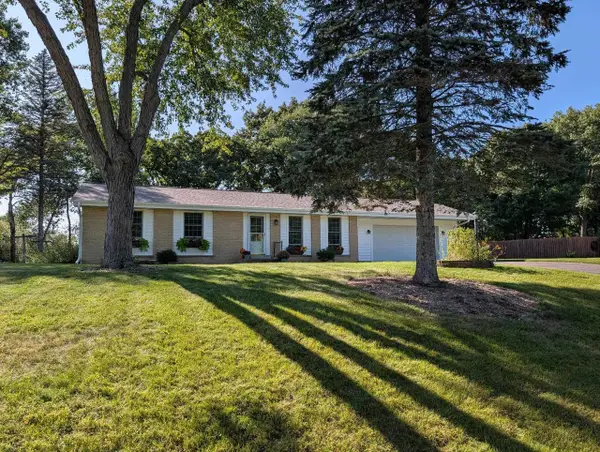 $419,900Active3 beds 2 baths1,524 sq. ft.
S15W37243 Willow Springs Drive, Dousman, WI 53118
MLS# 2033051Listed by: COLLECTIVE REAL ESTATE GROUP $629,900Active4 beds 3 baths2,018 sq. ft.
614 Twin Creeks DRIVE, Dousman, WI 53118
MLS# 1981312Listed by: TMT REAL ESTATE PROFESSIONALS $364,900Pending3.66 Acres
Lt1 MORAINE HILLS DRIVE, Dousman, WI 53118
MLS# 1980905Listed by: GREEN EARTH REALTY


Protect your home and budget from life's surprises with an Assurant Home Warranty, backed by a partner that supports you through every step of homeownership. Explore Plans.
© 2026 Better Homes and Gardens Real Estate LLC. An Anywhere Real Estate company. All rights reserved. Better Homes and Gardens® Real Estate is a registered trademark owned by Meredith Operations Corporation, licensed to Better Homes and Gardens Real Estate LLC and used with permission. Better Homes and Gardens Real Estate LLC fully supports the principles of the Fair Housing Act and the Equal Opportunity Act. Listing information is deemed reliable but is not guaranteed accurate.
Each office is independently owned and operated.
Any services or products provided by third parties are not provided by, affiliated with or related to Better Homes and Gardens Real Estate LLC, or its affiliated companies.