
W369S4863 Needle Point DRIVE, Dousman, WI 53118
Local realty services provided by:Better Homes and Gardens Real Estate Special Properties
Listed by: abigail myers
Office: keller williams milwaukee north shore
MLS#:1972903
Source:Metro MLS
W369S4863 Needle Point DRIVE,Dousman, WI 53118
$675,000
- 3 Beds
- 3 Baths
- 2,066 sq. ft.
- Single family
- Active
Price summary
- Price:$675,000
- Price per sq. ft.:$326.72
About this home
Welcome to this stunning 3 acre partially wooded lot with well maintained home and pole barn. Enjoy the tranquility of the Scuppernog area of the Kettle Moraine from the four seasons room or wandering the trails cut in the back of the lot. Store outdoor toys in large pole barn or allow it to serve as workshop. Seller has completed a number of updates making this home move in ready!
Contact an agent
Home facts
- Year built:1983
- Listing ID #:1972903
- Added:64 day(s) ago
- Updated:September 25, 2026 at 04:10 PM
Rooms and interior
- Bedrooms:3
- Total bathrooms:3
- Full bathrooms:2
- Bathrooms Description:Master Bedroom Bath, Master Bedroom Bath: Walk-In Shower, Tub Only
- Kitchen Description:Dishwasher, Microwave, On Main Level, Oven, Range, Refrigerator
- Bedroom Description:Master Bedroom On Upper Level
- Basement Description:Full, Sump Pump
- Living area:2,066 sq. ft.
Heating and cooling
- Cooling:Central Air, Forced Air
- Heating:Forced Air, Natural Gas
Structure and exterior
- Year built:1983
- Building area:2,066 sq. ft.
- Lot area:3.03 Acres
- Lot Features:Wooded
- Construction Materials:Fiber Cement, Wood
- Exterior Features:Fenced Yard
- Levels:Tri-Level
Schools
- Middle school:Kettle Moraine
Utilities
- Water:Well
- Sewer:Private Septic System
Finances and disclosures
- Price:$675,000
- Price per sq. ft.:$326.72
- Tax amount:$3,803 (2025)
Features and amenities
- Appliances:Dishwasher, Microwave, Oven, Range, Refrigerator, Washer
- Laundry features:Dryer, Washer
- Amenities:Cable/Satellite Available, Cathedral/Vaulted Ceiling, Central Vacuum, Water Softener
Parking
- Parking description:2 Car Garage, Garage - Attached, Garage Opener Included
- Garage spaces:2
New listings near W369S4863 Needle Point DRIVE
- New
 $769,990Active4 beds 2 baths2,748 sq. ft.
509 Talbots Woods Dr, Dousman, WI 53118
MLS# 1981754Listed by: KAEREK HOMES, INC. - New
 $574,900Active2 beds 2 baths1,505 sq. ft.
615 Frontier Ct, Dousman, WI 53118
MLS# 1981622Listed by: CENTURY 21 AFFILIATED - DELAFIELD - New
 $759,990Active4 beds 2 baths2,770 sq. ft.
611 Talbots Woods Ct, Dousman, WI 53118
MLS# 1981609Listed by: KAEREK HOMES, INC. - New
 $679,900Active4 beds 3 baths2,018 sq. ft.
614 Twin Creeks Dr, Dousman, WI 53118
MLS# 1981312Listed by: TMT REAL ESTATE PROFESSIONALS  $364,900Pending3.66 Acres
Lt1 MORAINE HILLS DRIVE, Dousman, WI 53118
MLS# 1980905Listed by: GREEN EARTH REALTY $599,900Pending3 beds 2 baths1,942 sq. ft.
615 Bark River WAY, Dousman, WI 53118
MLS# 1980793Listed by: REAL BROKER MILWAUKEE- New
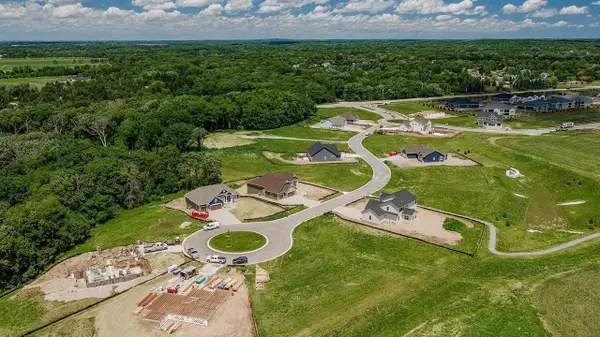 $134,990Active0.3 Acres
466 W TALBOTS WOODS DRIVE #Lt1, Oconomowoc, WI 53066
MLS# 1980636Listed by: KORNDOERFER HOMES LLC 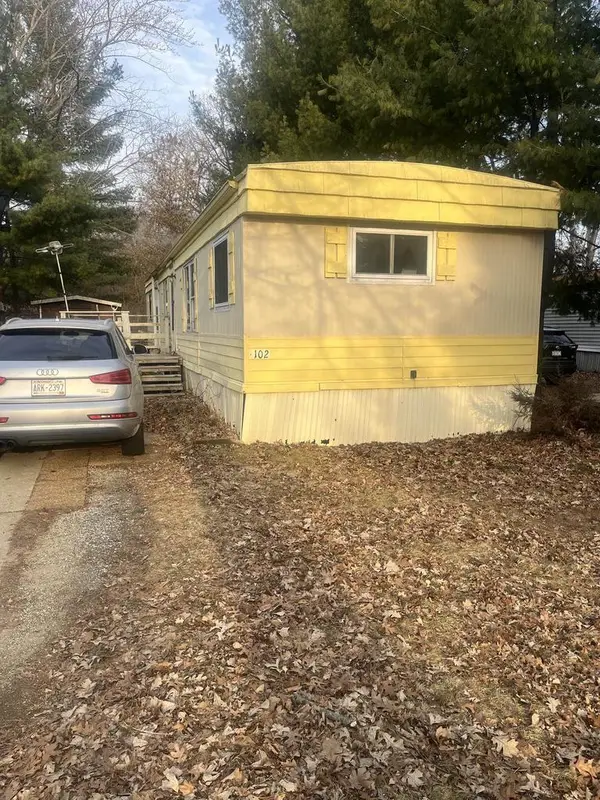 $25,000Active2 beds 1 baths840 sq. ft.
N2639 County Z Road #F102, Dousman, WI 53118
MLS# 2032547Listed by: BERKSHIRE HATHAWAY HOMESERVICES WATER CITY REALTY $625,000Active3 beds 3 baths2,221 sq. ft.
228 Evergreen St, Dousman, WI 53118
MLS# 1979669Listed by: DENALI REALTY GROUP, LLC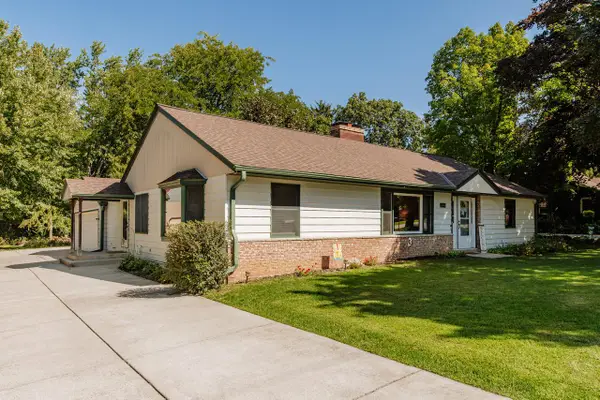 $409,900Pending3 beds 1 baths2,014 sq. ft.
248 E Ottawa AVENUE, Dousman, WI 53118
MLS# 1979686Listed by: SHOREWEST REALTORS, INC.


Protect your home and budget from life's surprises with an Assurant Home Warranty, backed by a partner that supports you through every step of homeownership. Explore Plans.
© 2026 Better Homes and Gardens Real Estate LLC. An Anywhere Real Estate company. All rights reserved. Better Homes and Gardens® Real Estate is a registered trademark owned by Meredith Operations Corporation, licensed to Better Homes and Gardens Real Estate LLC and used with permission. Better Homes and Gardens Real Estate LLC fully supports the principles of the Fair Housing Act and the Equal Opportunity Act. Listing information is deemed reliable but is not guaranteed accurate.
Each office is independently owned and operated.
Any services or products provided by third parties are not provided by, affiliated with or related to Better Homes and Gardens Real Estate LLC, or its affiliated companies.