
N11054 50th Street, Downing, WI 54734
Local realty services provided by:Better Homes and Gardens Real Estate Star Homes
Listed by: ann gandrud
Office: cb brenizer/eau claire
MLS#:1601971
Source:Metro MLS
Price summary
- Price:$489,900
- Price per sq. ft.:$151.44
About this home
Nestled in the scenic countryside of Dunn County, this spacious 4-bedroom, 3 full bathroom home offers the perfect blend of modern comfort and rural tranquility. Built in 2006 and featuring approximately 1935 square feet of main level living space, finished lower level and a wonderful floor plan and the privacy and serenity of country living. The home features an inviting floor plan designed for both everyday living and entertaining. Generous living areas, two cozy fireplaces, and abundant natural light create a warm and welcoming atmosphere throughout. The well-appointed kitchen offers ample workspace and storage, roll out kitchen shelving, soft close drawers, large kitchen Island, while the spacious bedrooms provide comfort and flexibility for families, guests and home office needs. The finished lower level provides a huge lounge space with a gas log fireplace, spacious fourth bedroom, third full bathroom with tiled walk-in shower, a separate office space and a large storage room. This is a beautiful home, has a large wood deck, an extra storage garage, provides county living (2.5 acres) at it's finest with a wonderful proximity. Welcome Home!!...
Contact an agent
Home facts
- Year built:2006
- Listing ID #:1601971
- Added:111 day(s) ago
- Updated:October 06, 2026 at 03:56 PM
Rooms and interior
- Bedrooms:4
- Total bathrooms:3
- Full bathrooms:3
- Dining Description:On Main Level
- Kitchen Description:Dishwasher, Microwave, On Main Level, Range/Oven, Refrigerator
- Bedroom Description:Master Bedroom On Main Level
- Basement Description:Daylight Window, Finished, Full
- Living area:3,235 sq. ft.
Heating and cooling
- Cooling:Central Air, Forced Air
- Heating:Forced Air, LP Gas
Structure and exterior
- Year built:2006
- Building area:3,235 sq. ft.
- Lot area:2.5 Acres
- Construction Materials:Vinyl
- Exterior Features:Deck, LP Tank
- Foundation Description:Poured Concrete
- Levels:1 Story
Utilities
- Water:Well
- Sewer:Private Septic System
Finances and disclosures
- Price:$489,900
- Price per sq. ft.:$151.44
- Tax amount:$6,749 (2025)
Features and amenities
- Appliances:Dishwasher, Microwave, Refrigerator, Washer
- Laundry features:Dryer, Washer
- Amenities:Ceiling Fan(s), Circuit Breakers, High Speed Internet
Parking
- Parking description:2 Car Garage, Garage - Attached, Garage Opener Included
- Garage spaces:2
New listings near N11054 50th Street
- New
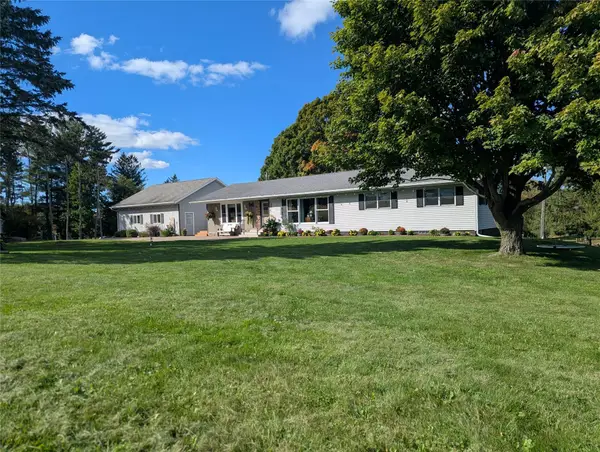 $595,000Active4 beds 2 baths3,755 sq. ft.
E799 1150th Avenue, Downing, WI 54734
MLS# 7154467Listed by: ANDALE REAL ESTATE  $295,000Active3 beds 2 baths2,124 sq. ft.
1290 1st Street, Downing, WI 54734
MLS# 7135781Listed by: COLDWELL BANKER REALTY $75,000Pending-- beds -- baths7,280 sq. ft.
507 Wilson Street #1-8, Downing, WI 54734
MLS# 1603346Listed by: LEE REAL ESTATE & AUCTION SERVICE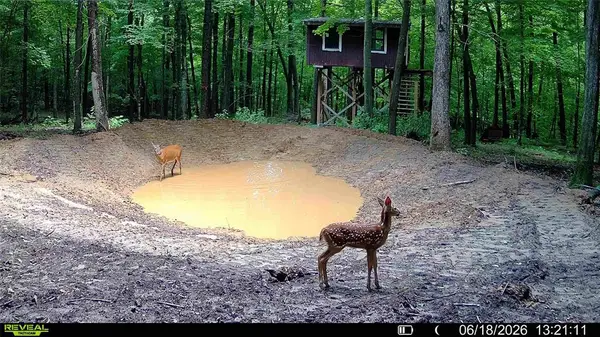 $1,999,000Pending315 Acres
XX County Road Q, Downing, WI 54734
MLS# 1602322Listed by: COULEE LAND COMPANY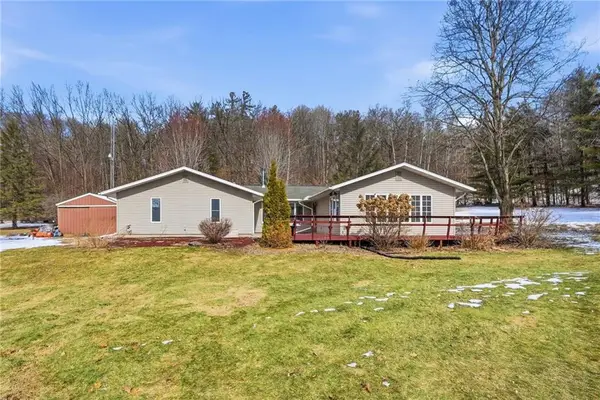 $375,000Pending3 beds 2 baths1,910 sq. ft.
N9446 County Road Q, Downing, WI 54734
MLS# 1598615Listed by: EDINA REALTY, INC. - CHIPPEWA VALLEY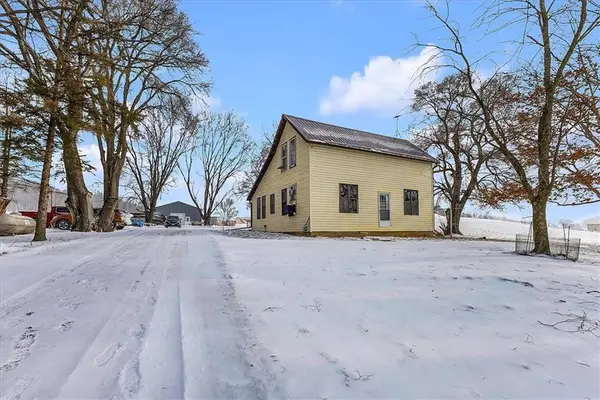 $199,900Pending3 beds 1 baths1,440 sq. ft.
10874 50th Street, Downing, WI 54734
MLS# 1597998Listed by: KELLER WILLIAMS REALTY DIVERSIFIED CHETEK


Protect your home and budget from life's surprises with an Assurant Home Warranty, backed by a partner that supports you through every step of homeownership. Explore Plans.
© 2026 Better Homes and Gardens Real Estate LLC. An Anywhere Real Estate company. All rights reserved. Better Homes and Gardens® Real Estate is a registered trademark owned by Meredith Operations Corporation, licensed to Better Homes and Gardens Real Estate LLC and used with permission. Better Homes and Gardens Real Estate LLC fully supports the principles of the Fair Housing Act and the Equal Opportunity Act. Listing information is deemed reliable but is not guaranteed accurate.
Each office is independently owned and operated.
Any services or products provided by third parties are not provided by, affiliated with or related to Better Homes and Gardens Real Estate LLC, or its affiliated companies.